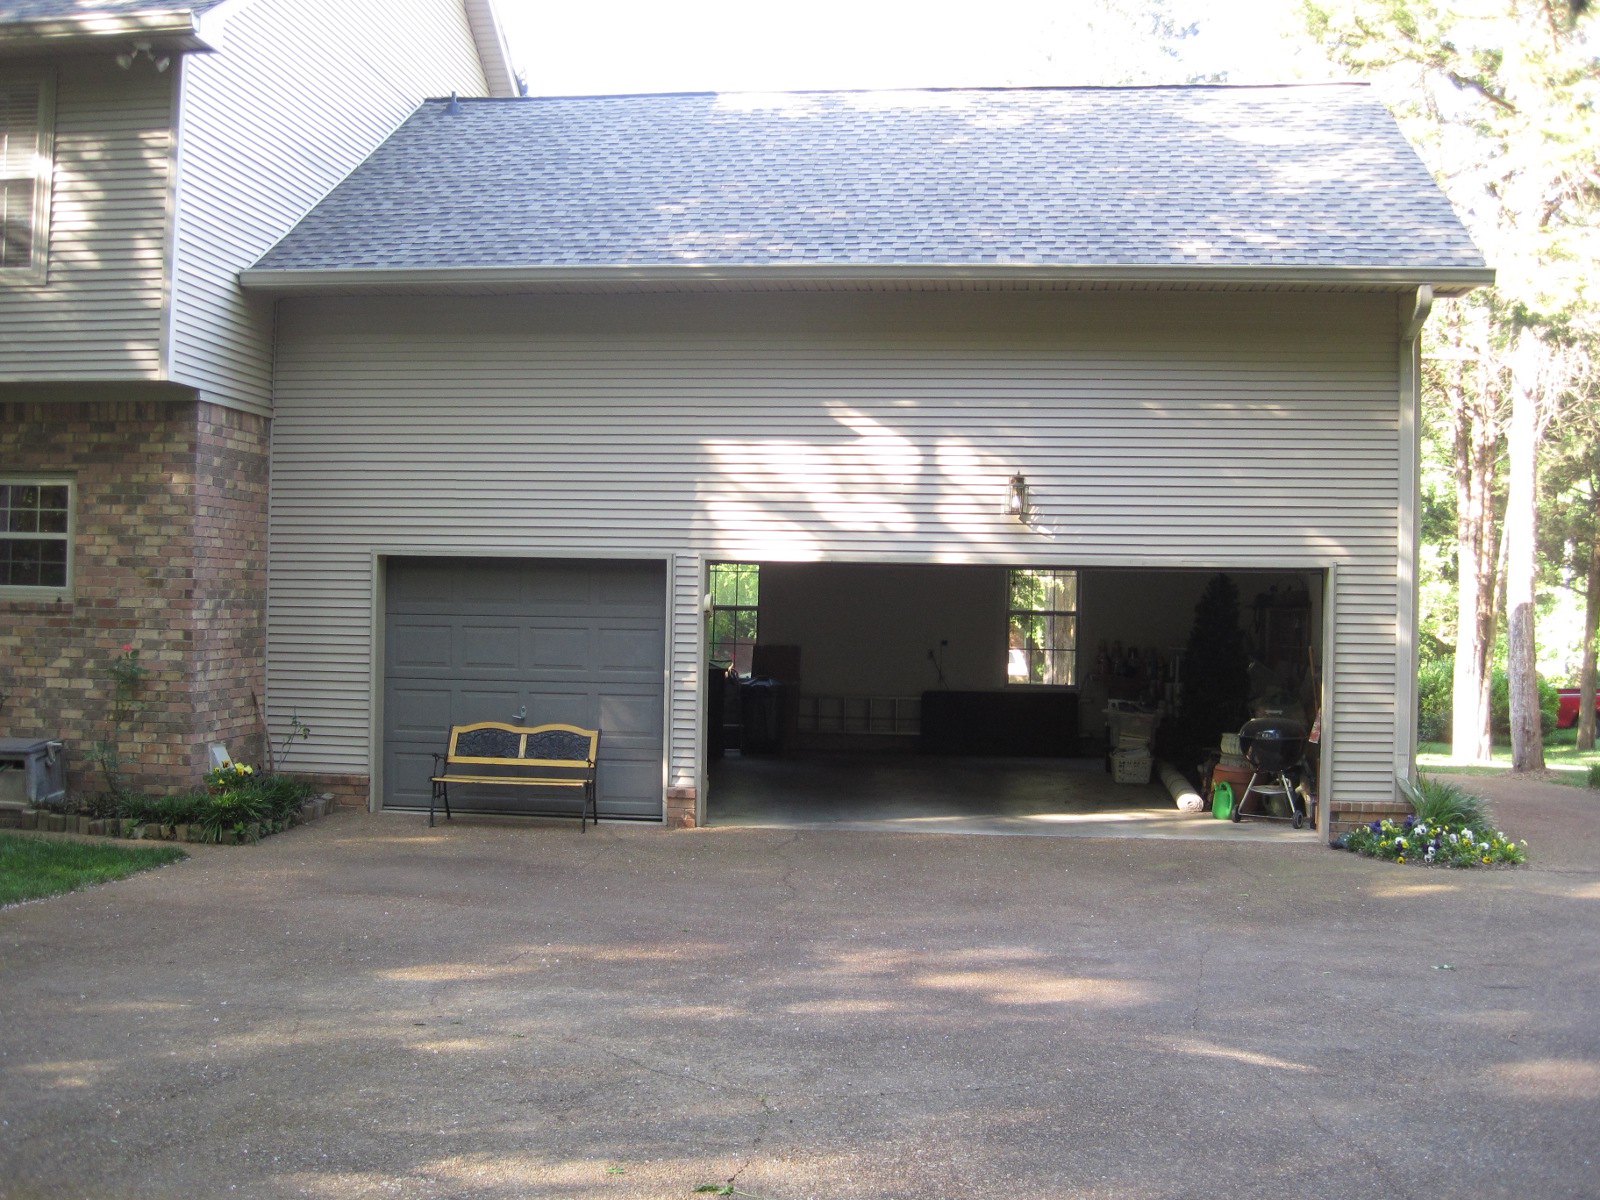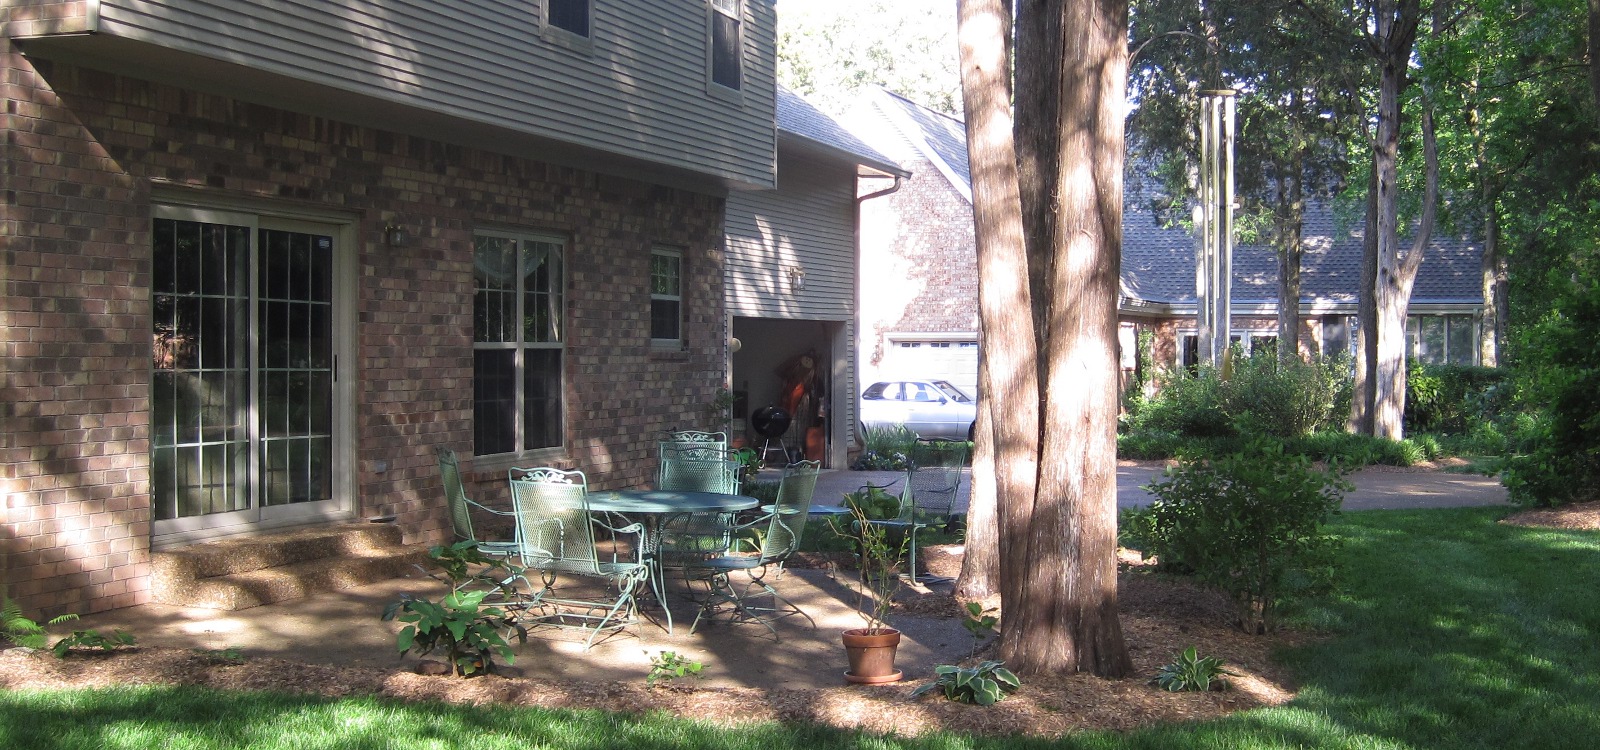
Looking
at the garage from the south edge of the
driveway.
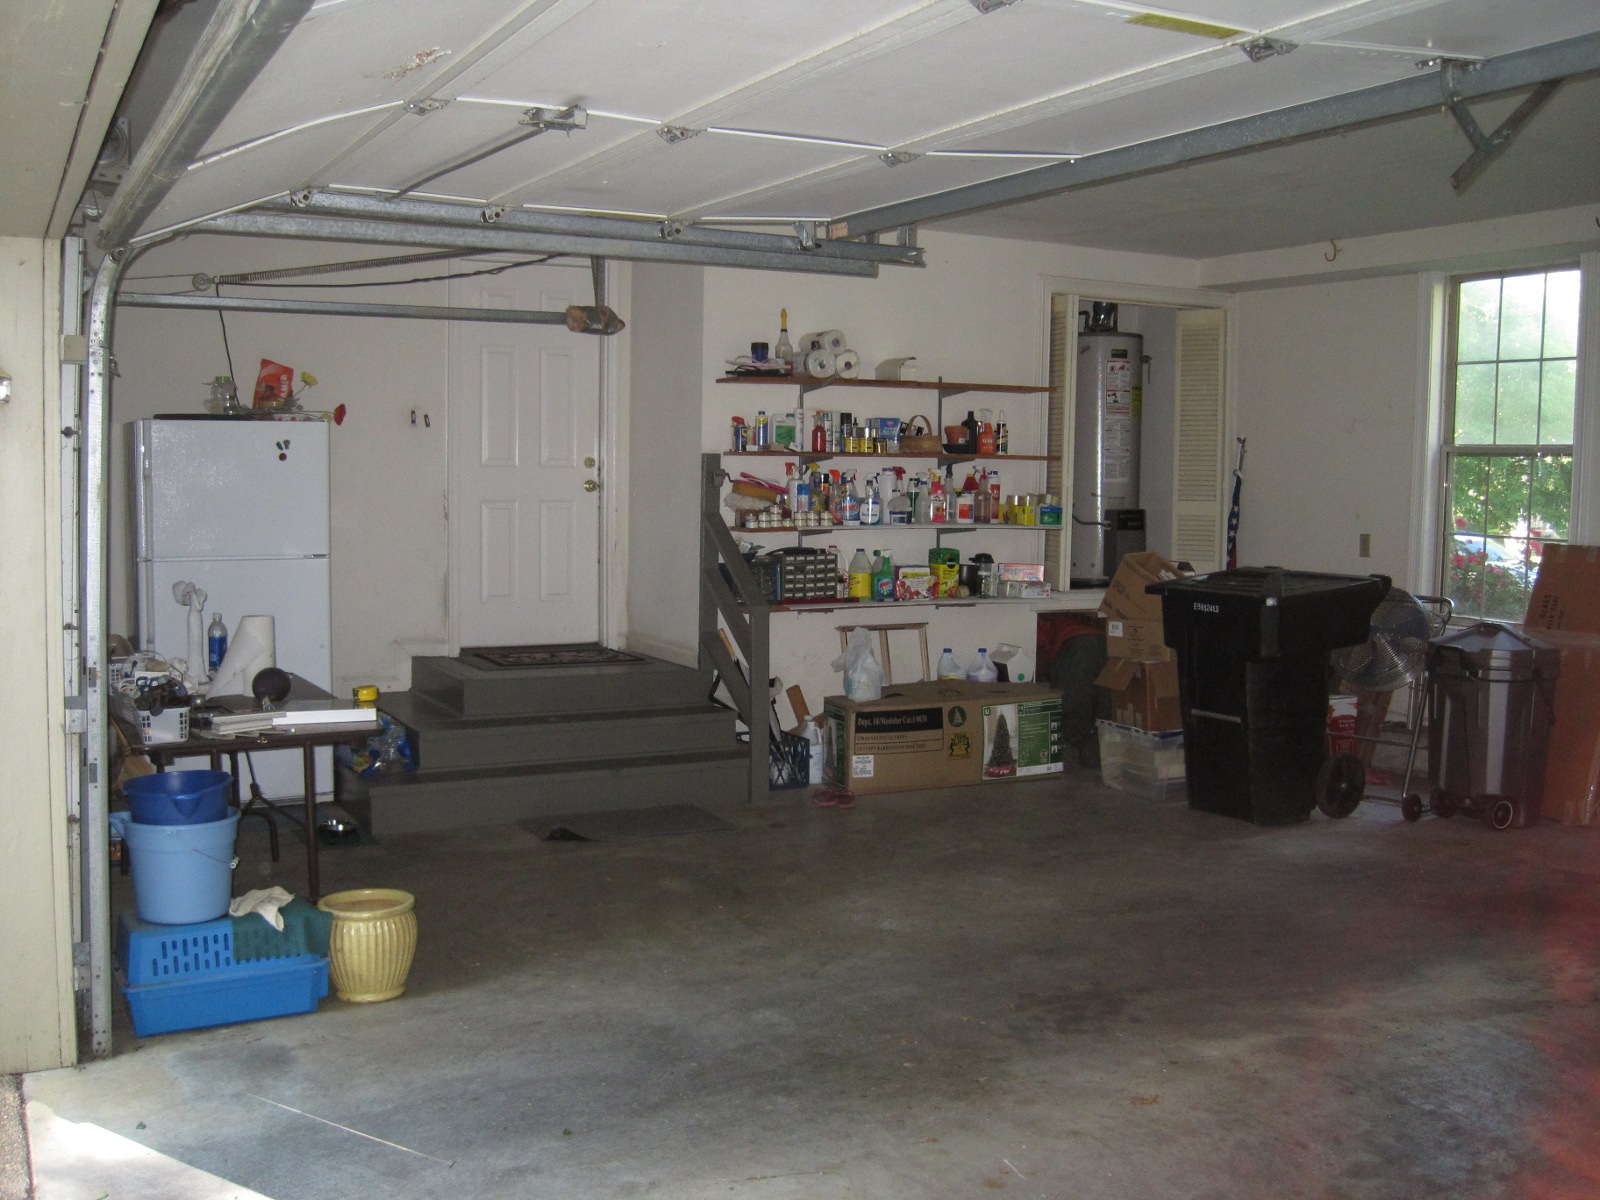
Inside the garage
you can see the two windows on the north side,
facing the front yard and street.
This wide area of
driveway is where basketball
will be played.
|
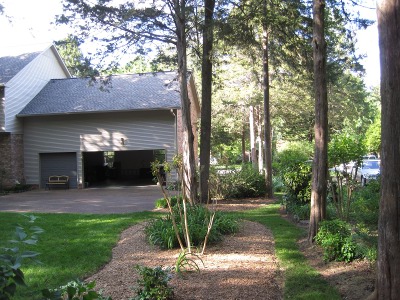
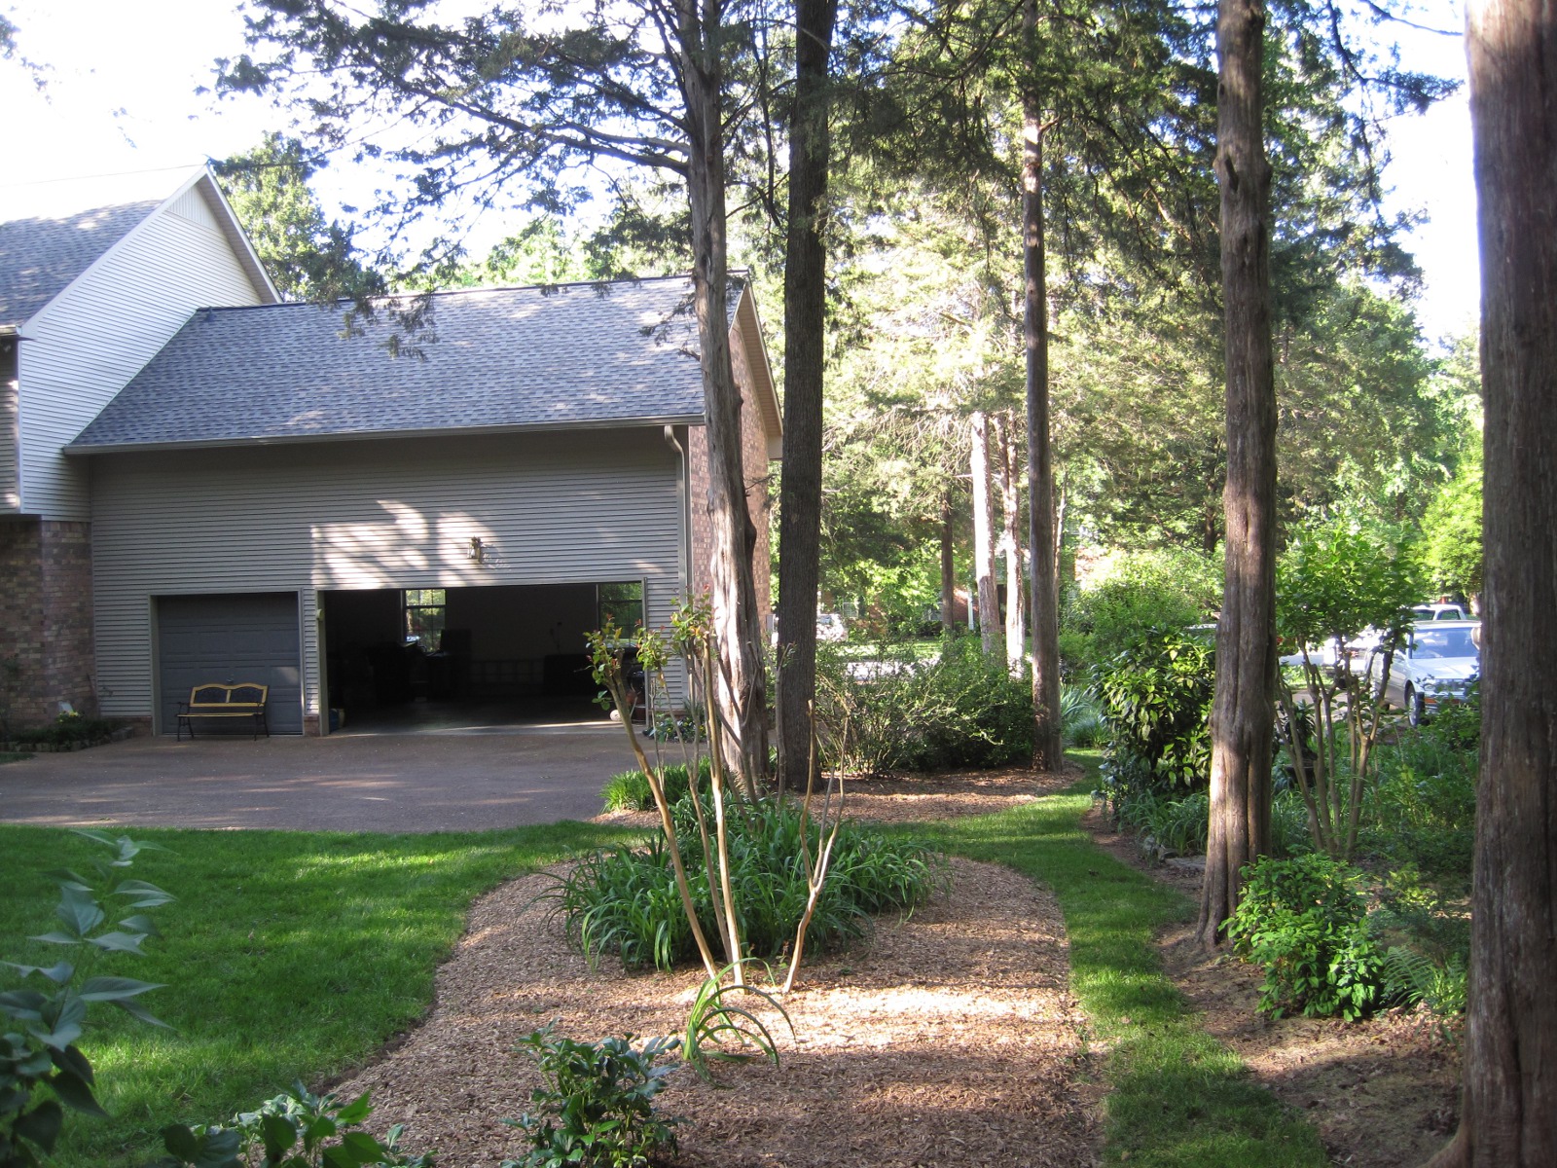
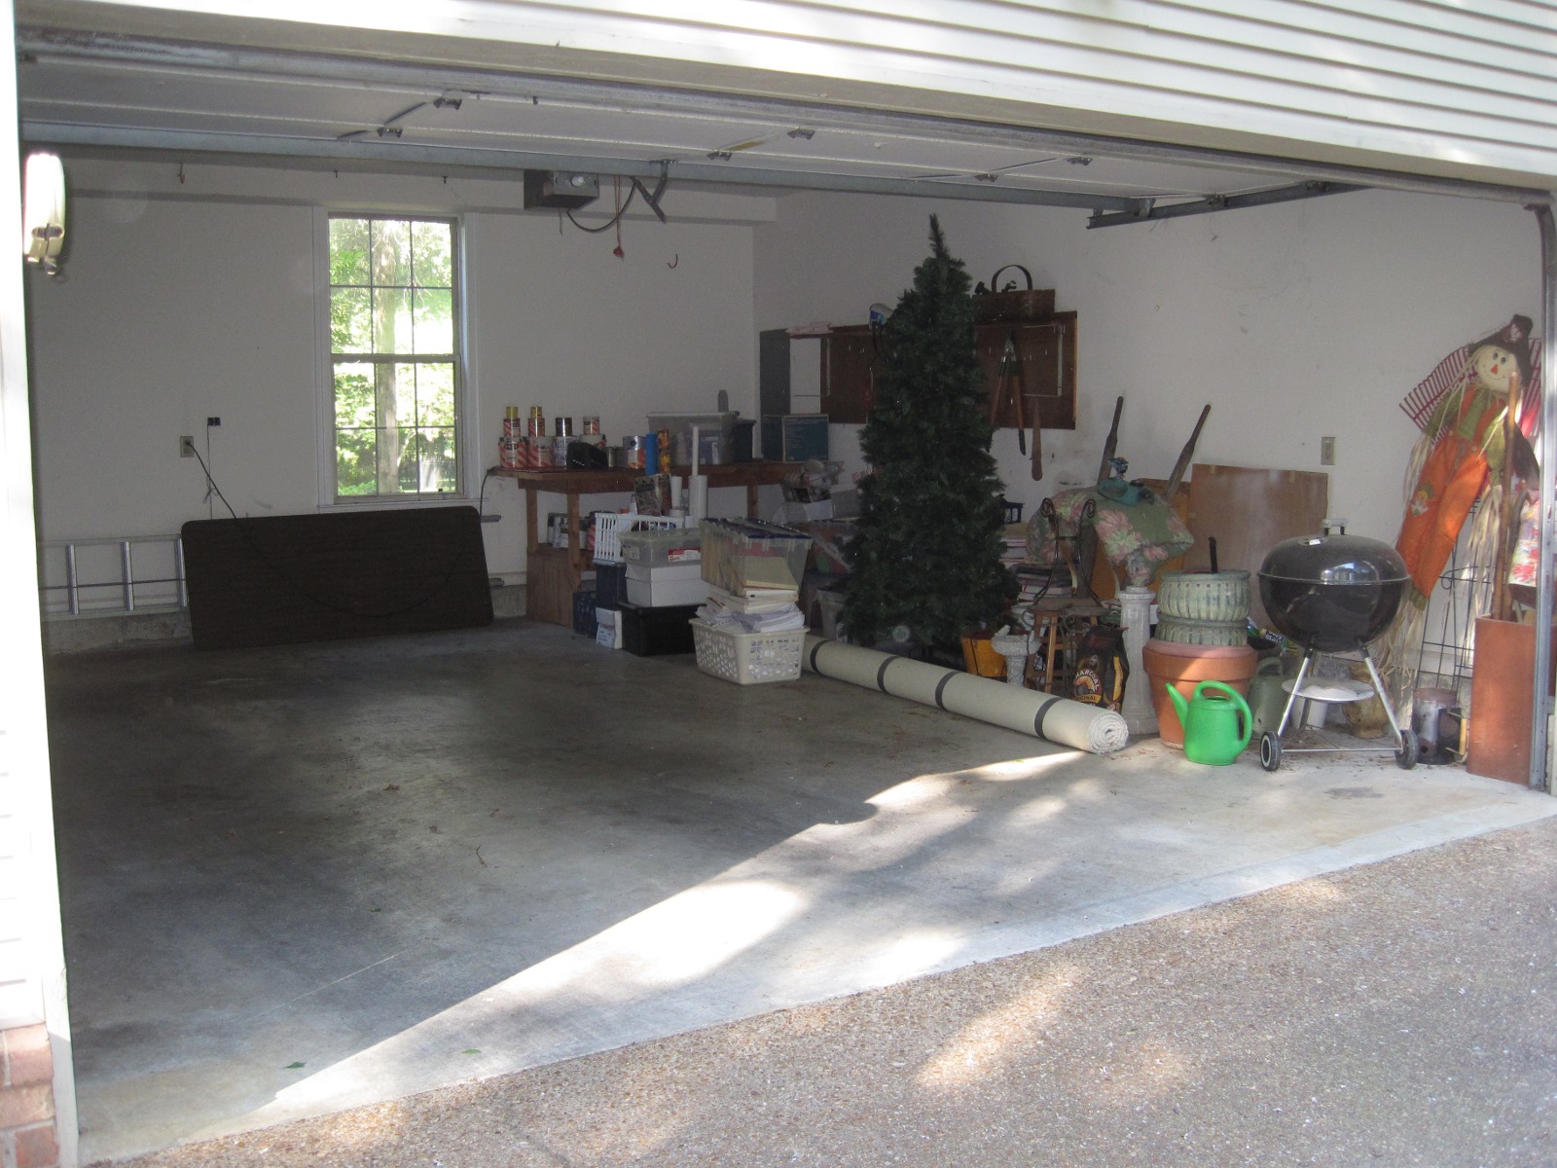
Looking
at the garage and down the east edge
(driveway) from farther back in the yard
along the east edge.
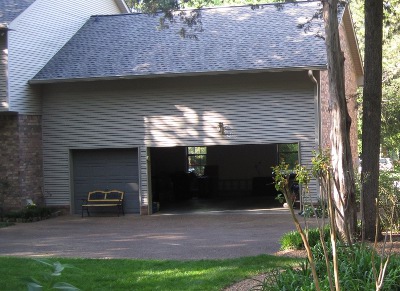
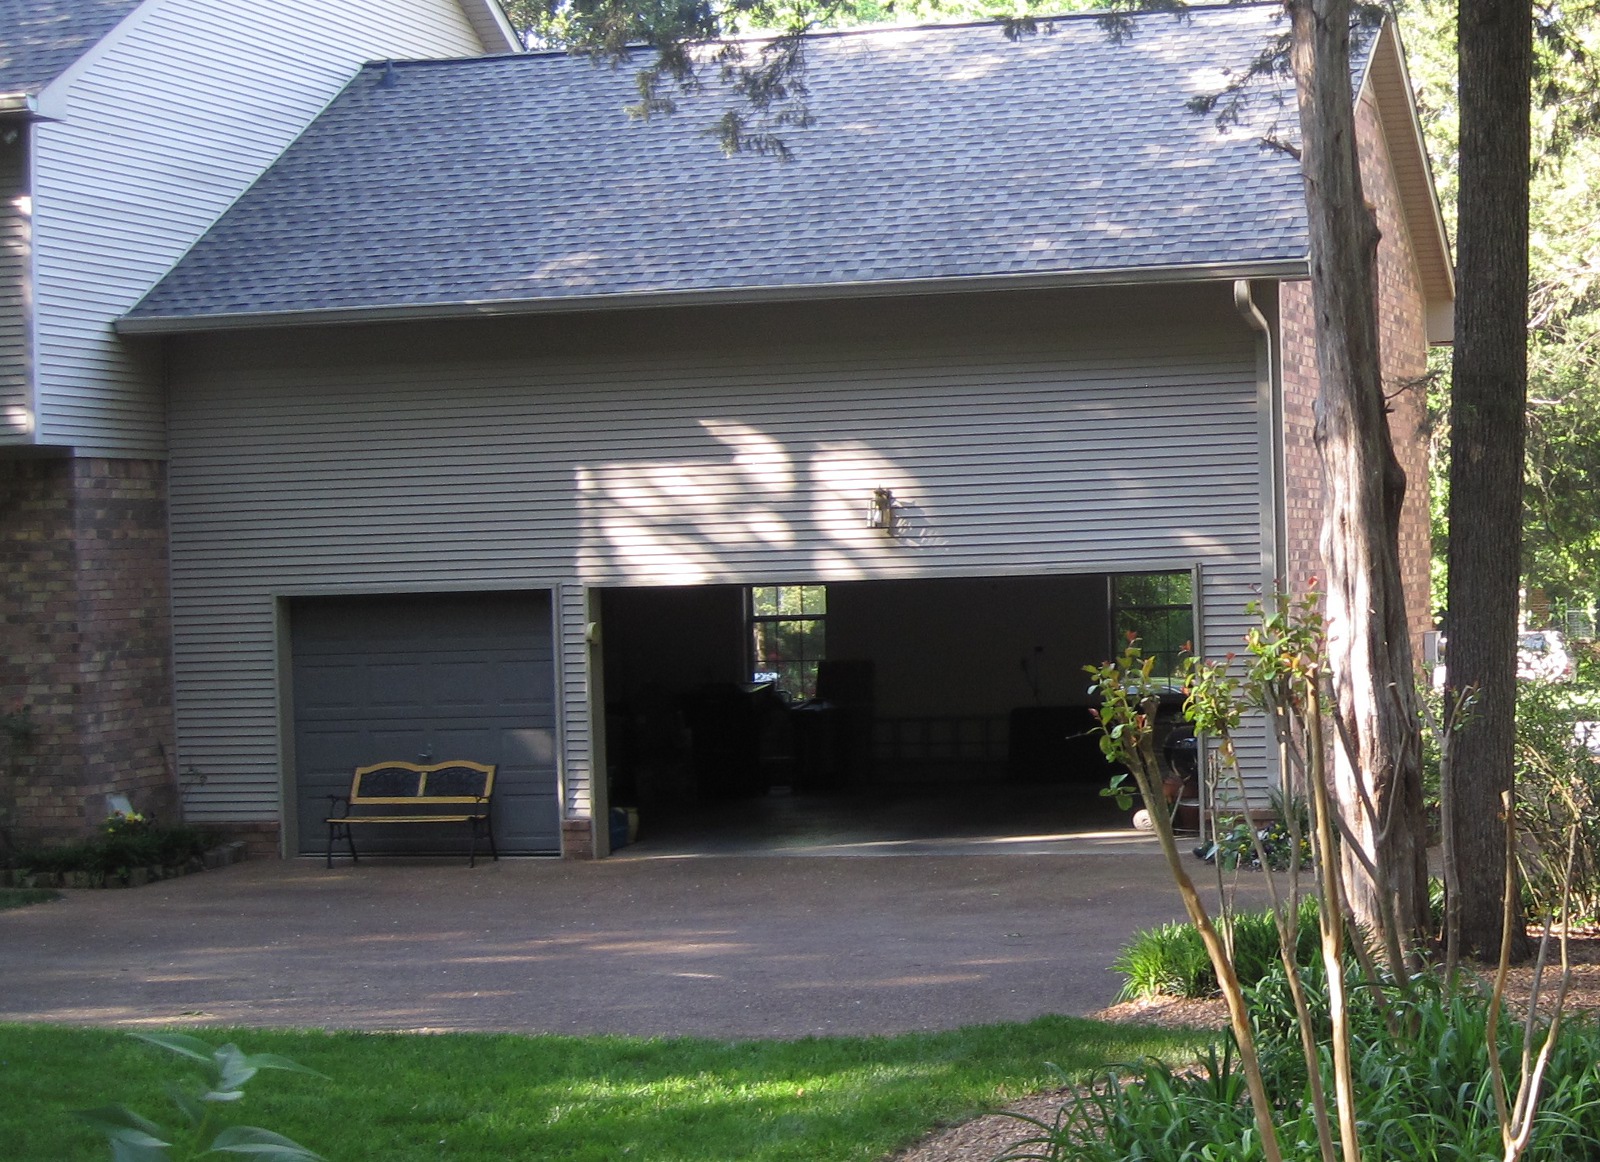
Zoomed in
from the last perspective.
|
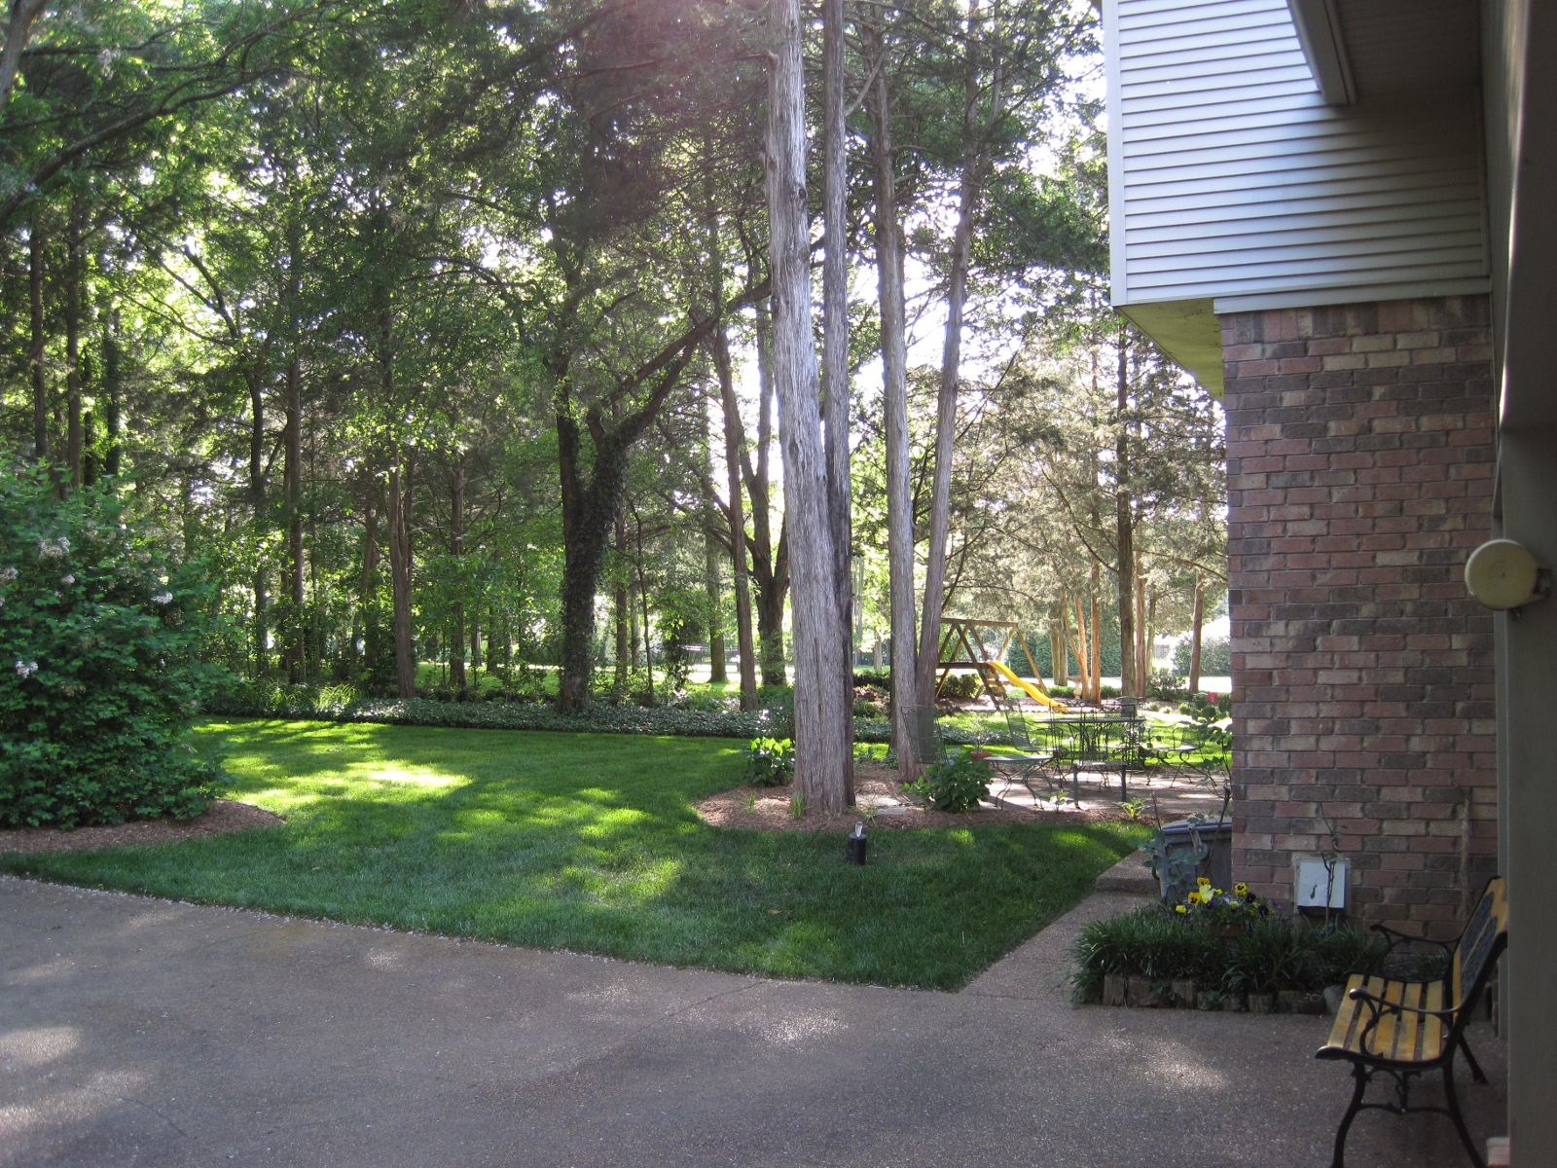
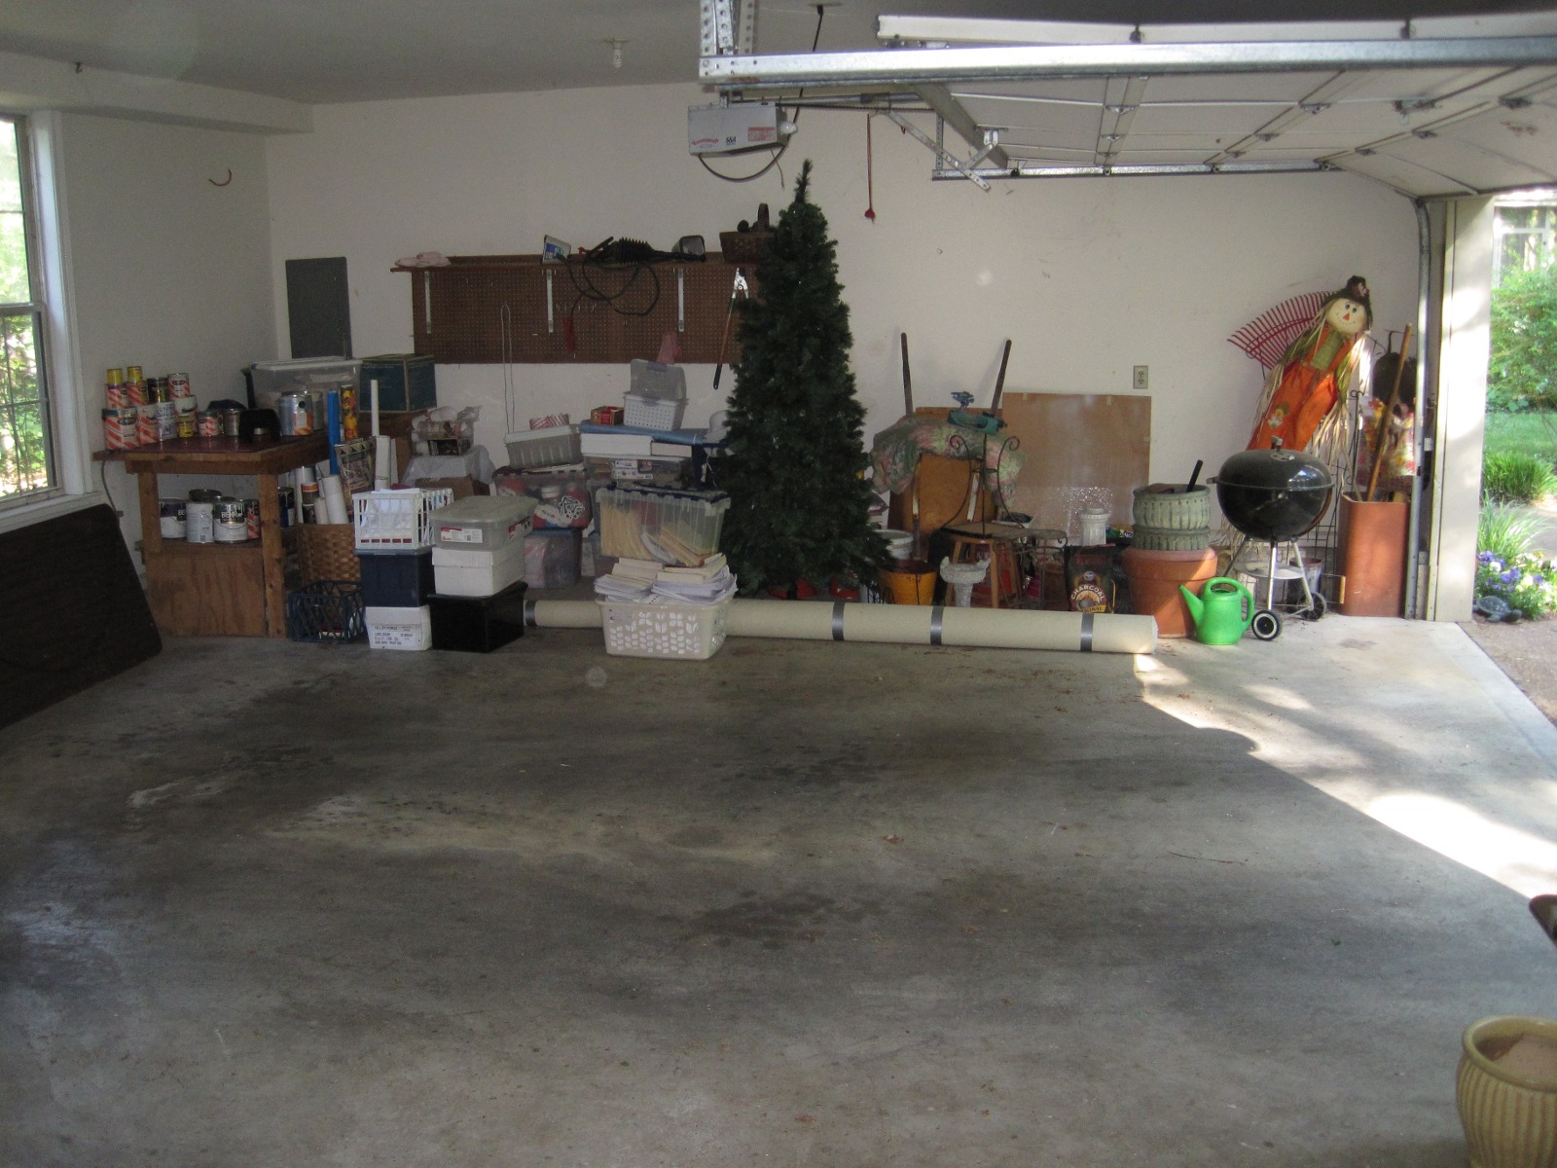
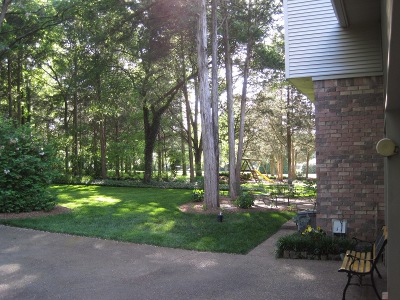 Looking west
from the garage.
Looking west
from the garage.
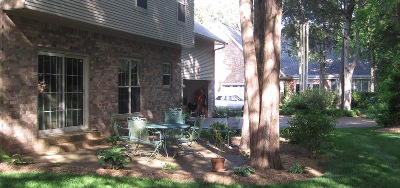 Opposite
direction of the previous,
Opposite
direction of the previous,
looking east toward the garage.
|
|
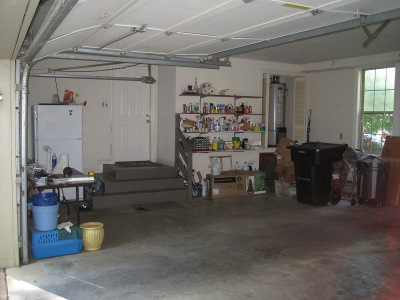
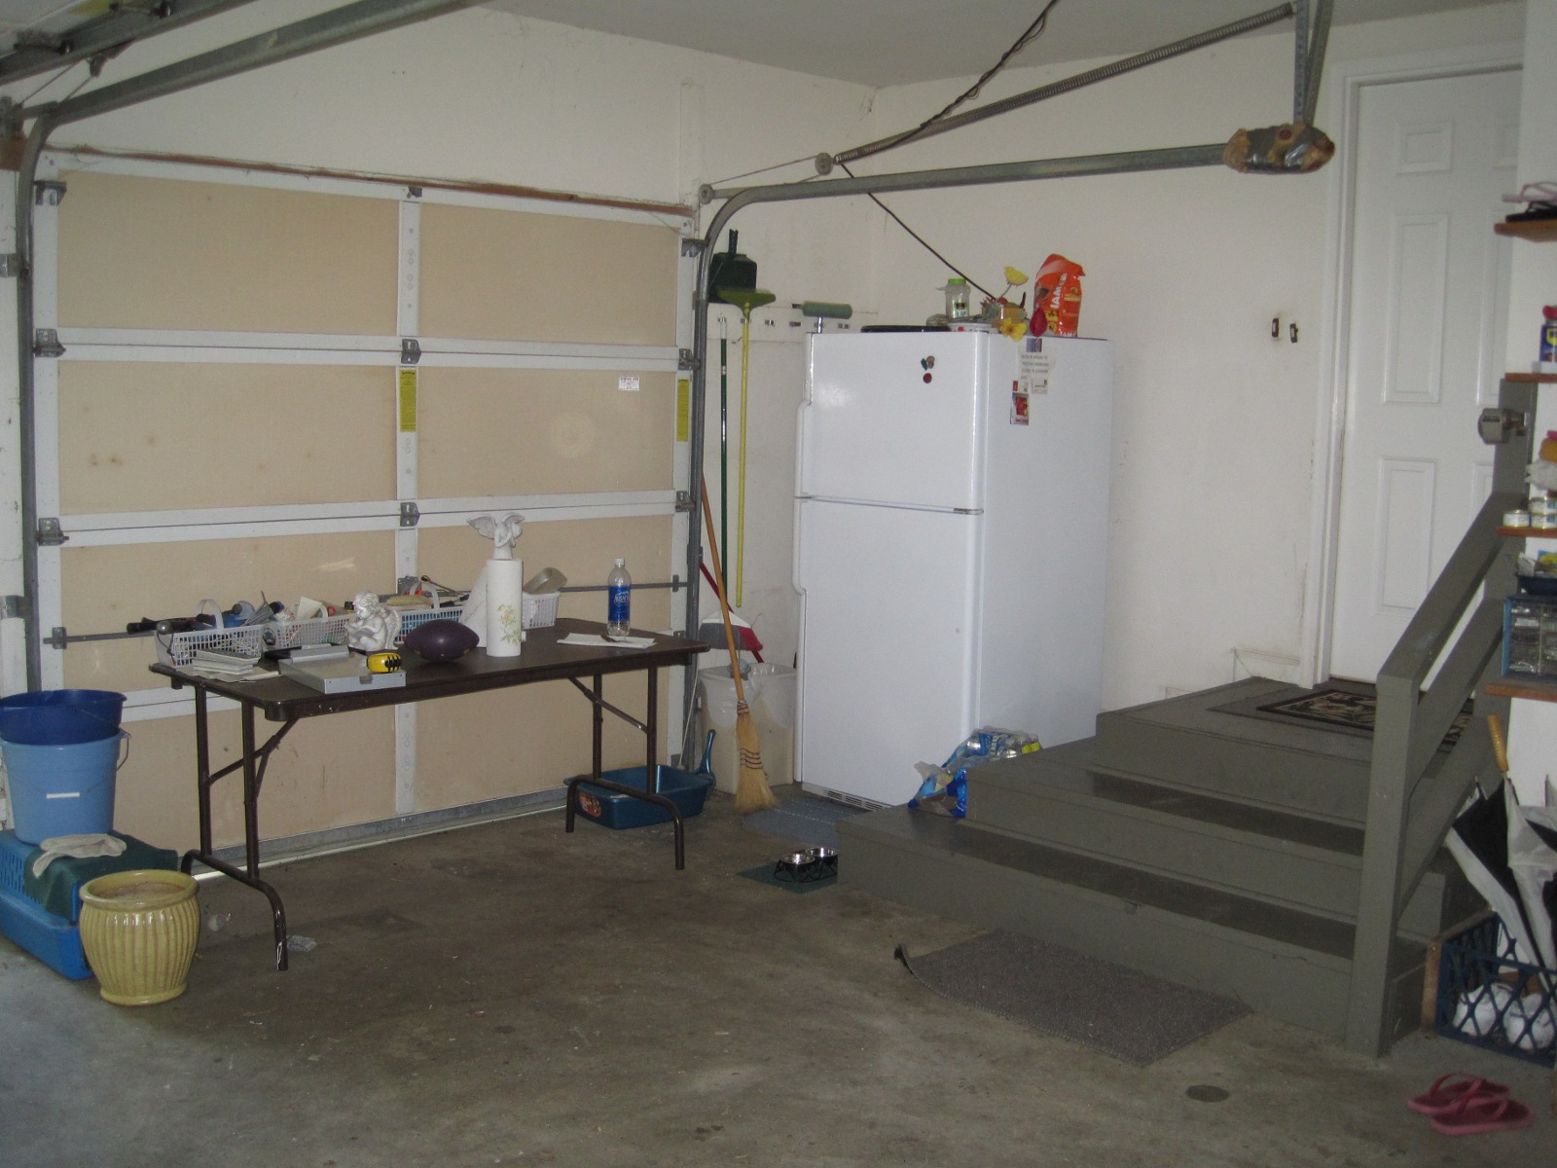
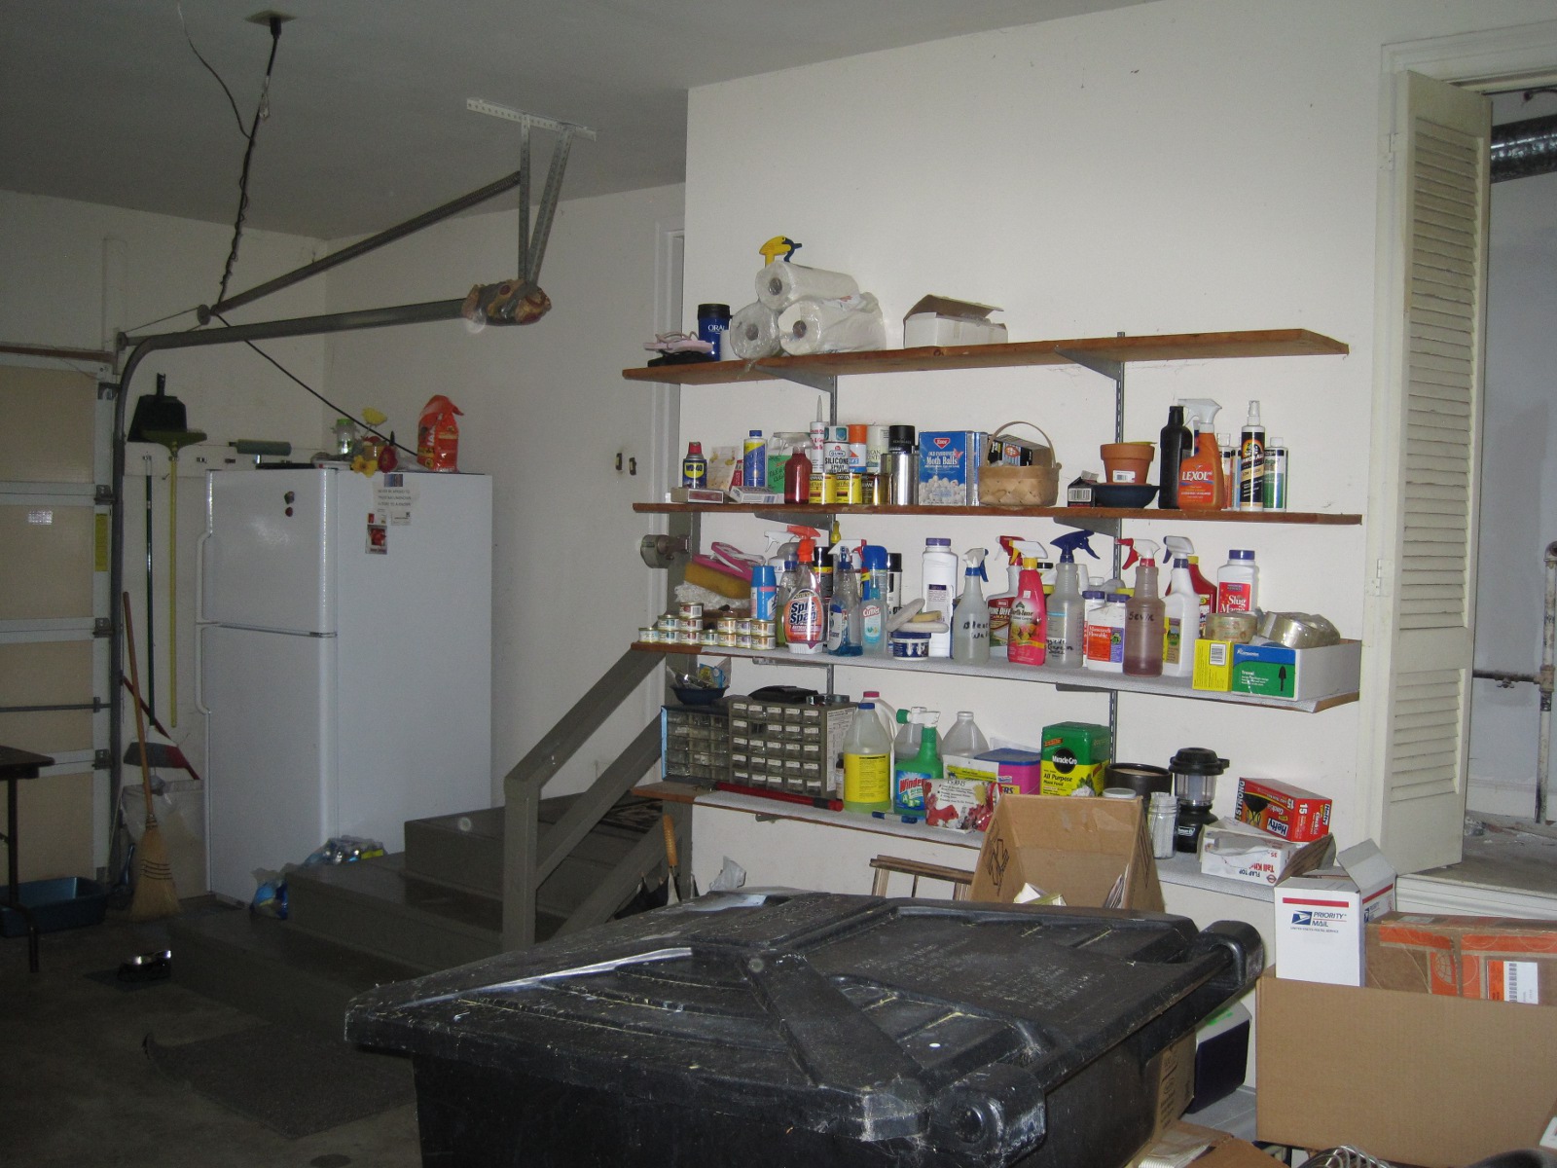
Looking
through the double door to the left toward the
kitchen door.
|
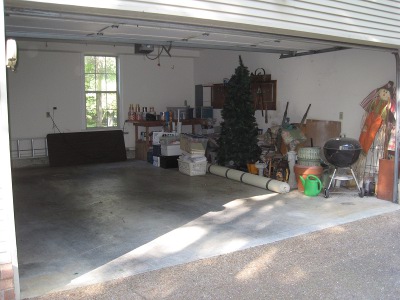
Looking
through the double door to the right.
|
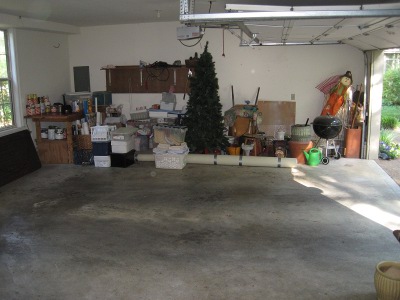
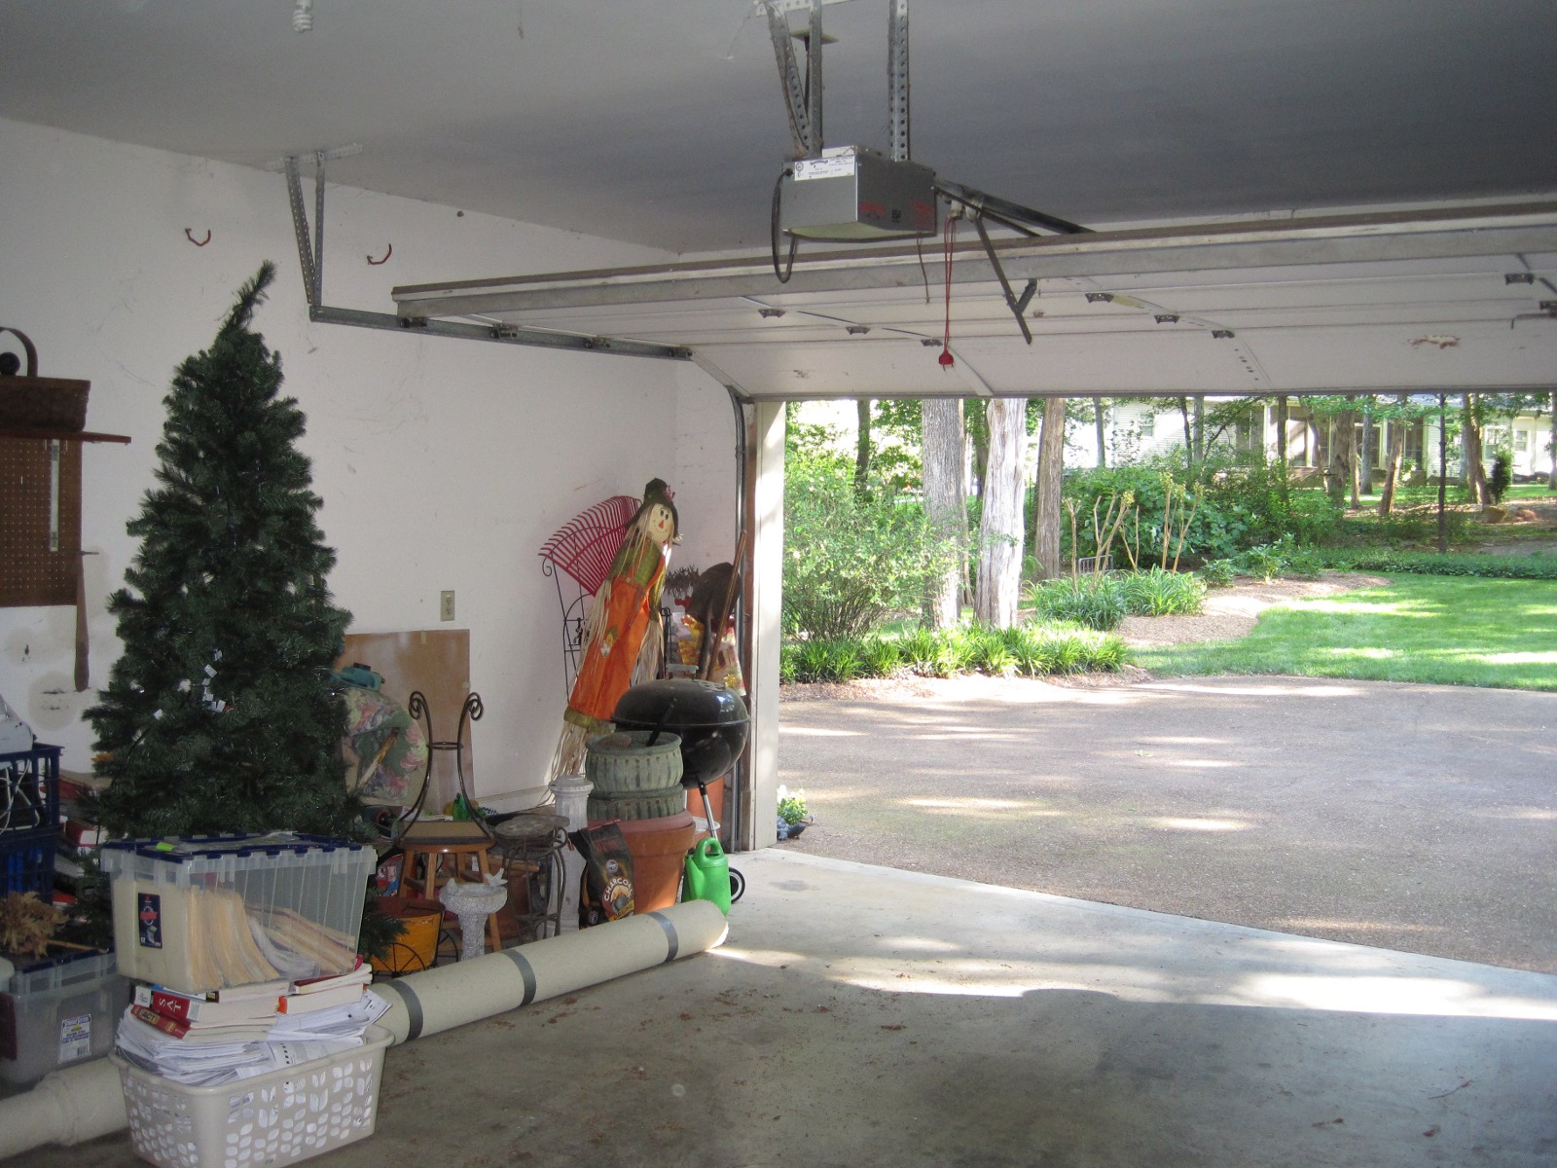
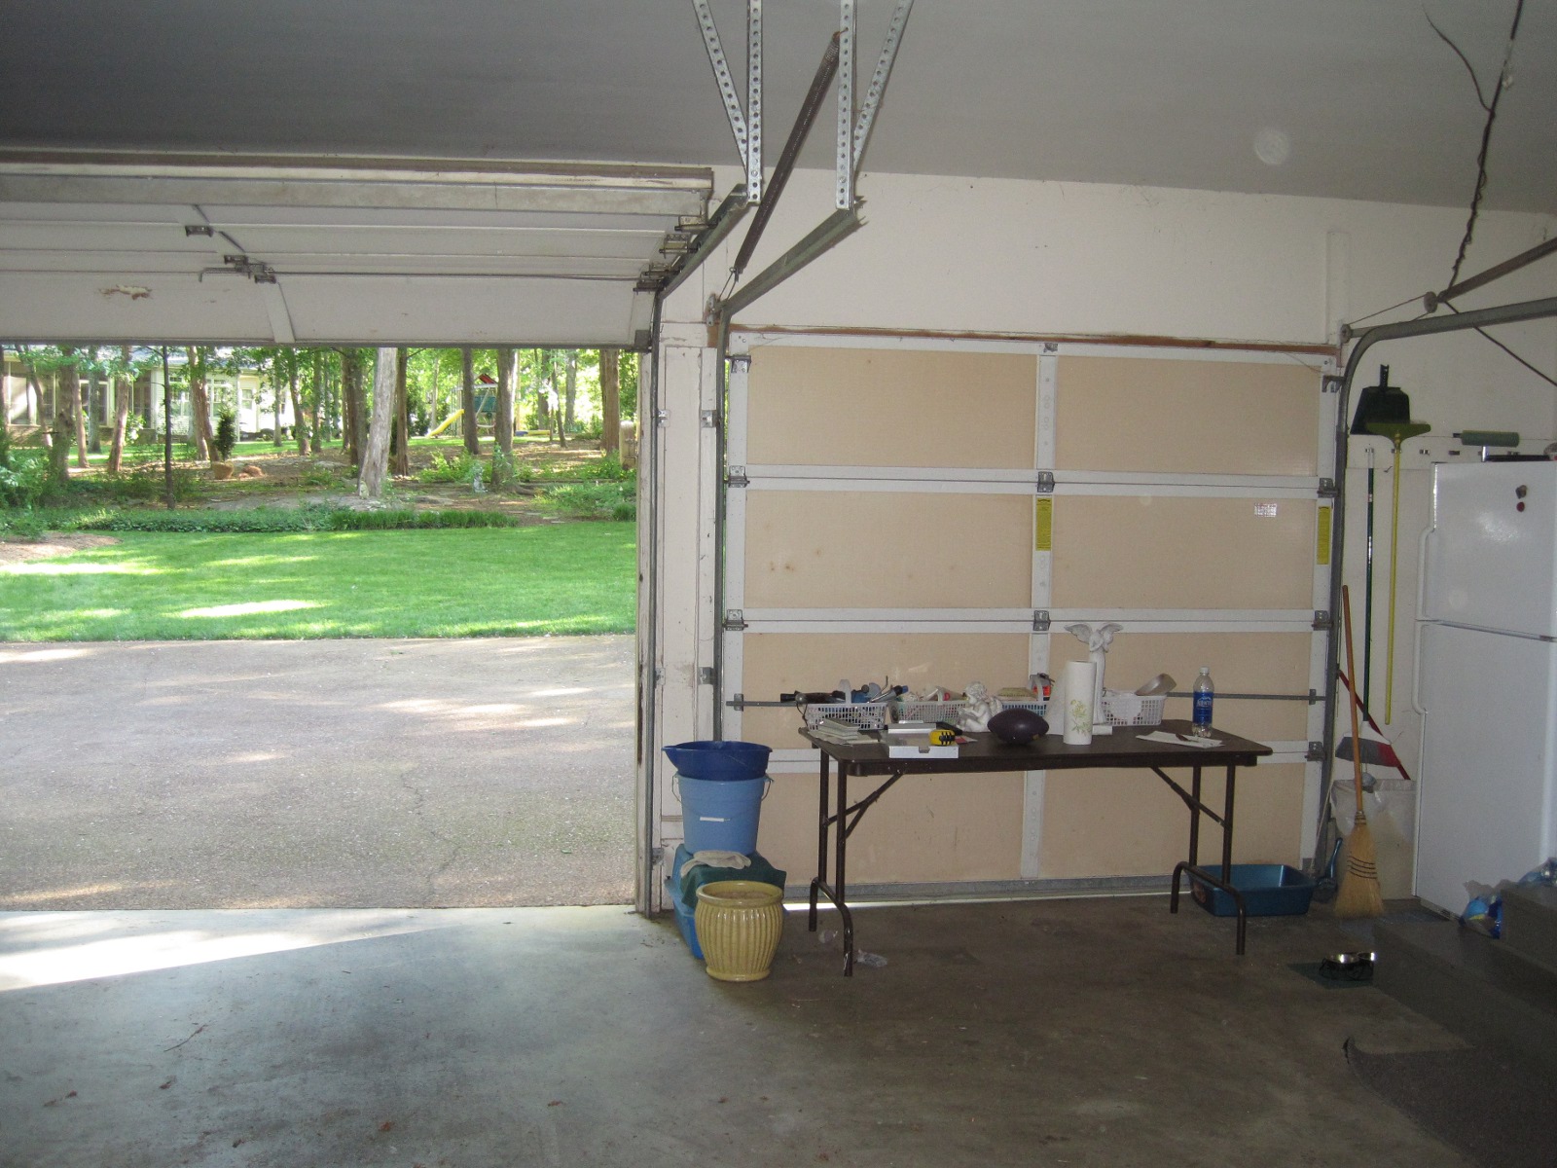
Looking
from near the kitchen door across the entire
length of the garage to the east.
|
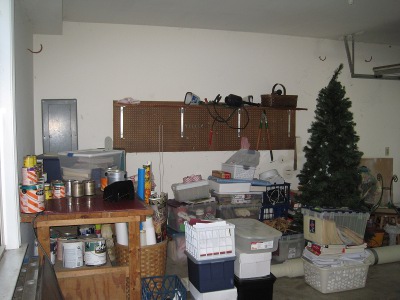
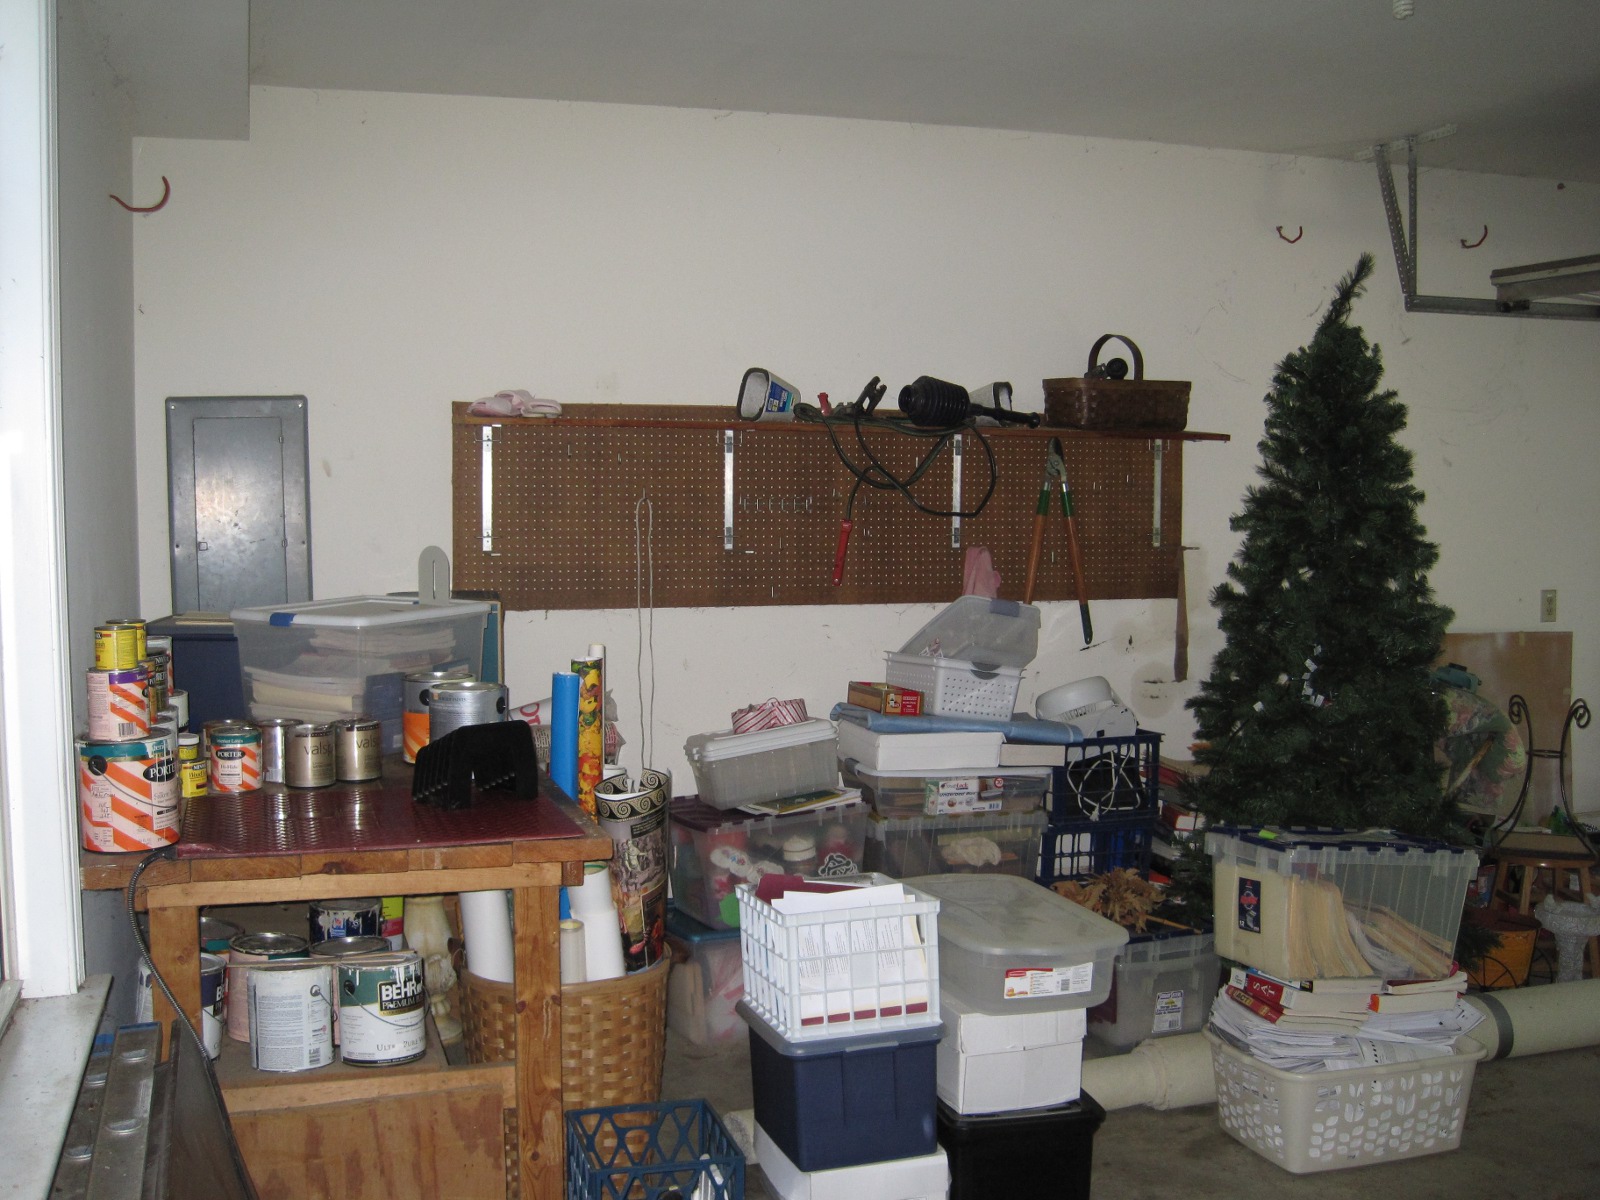
Facing
the east wall.
That's the breaker box near the corner.
|
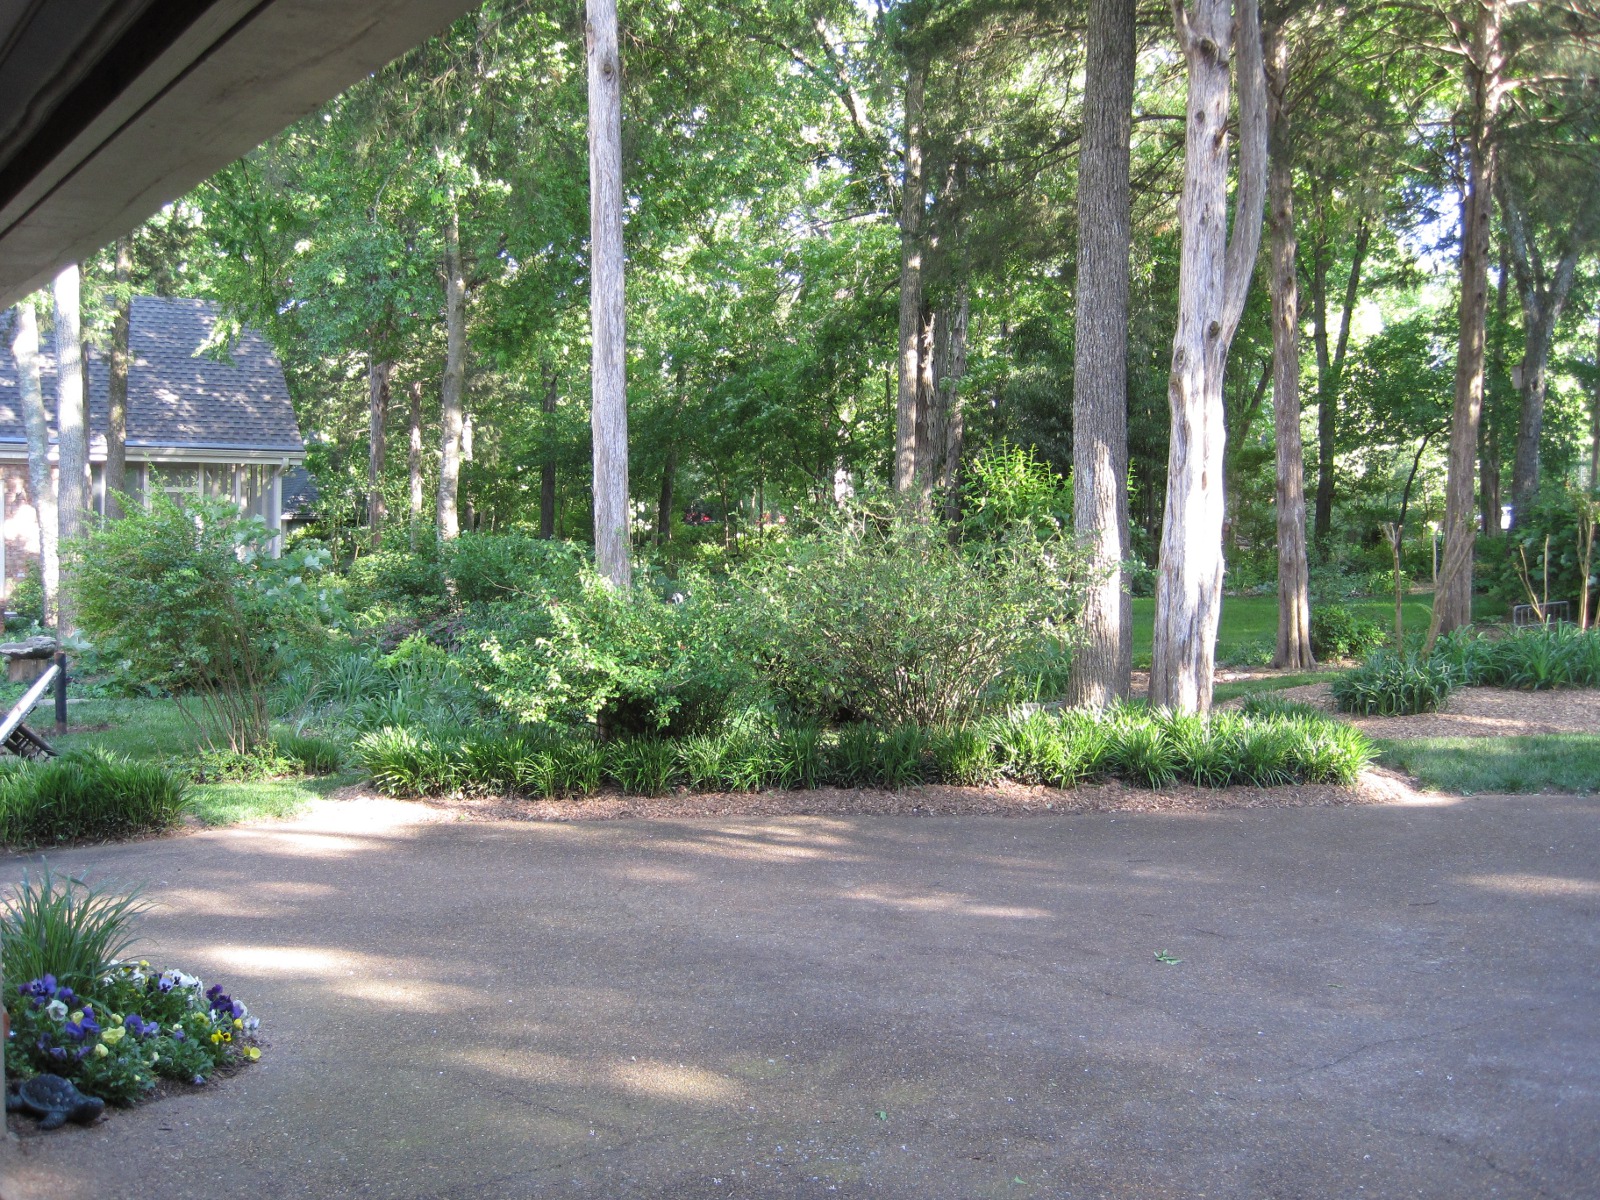
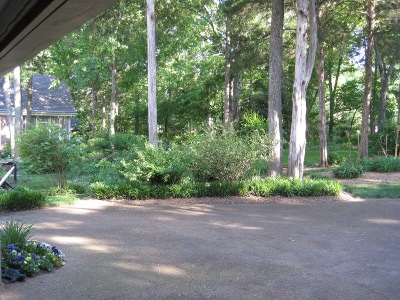 Looking
southeast from the garage.
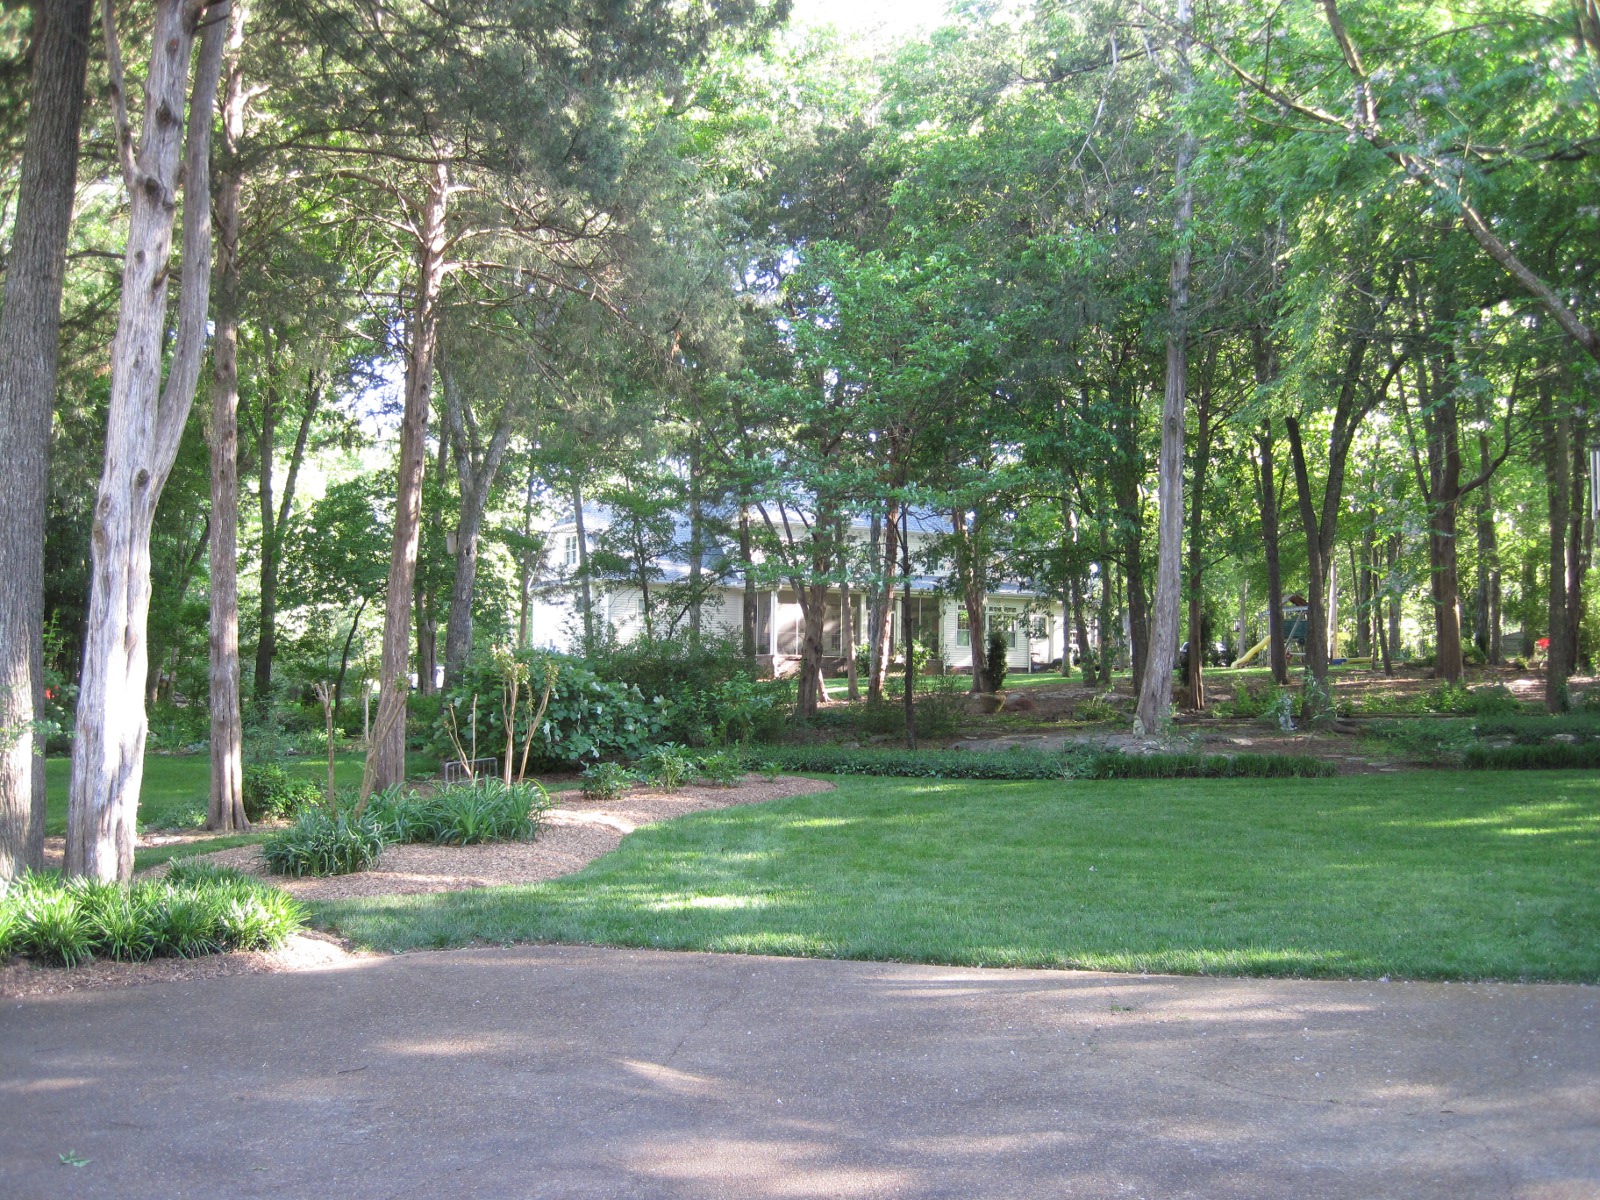
Looking
southeast from the garage.
|
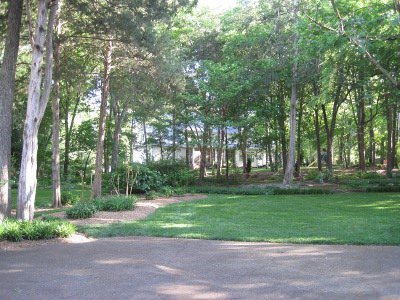
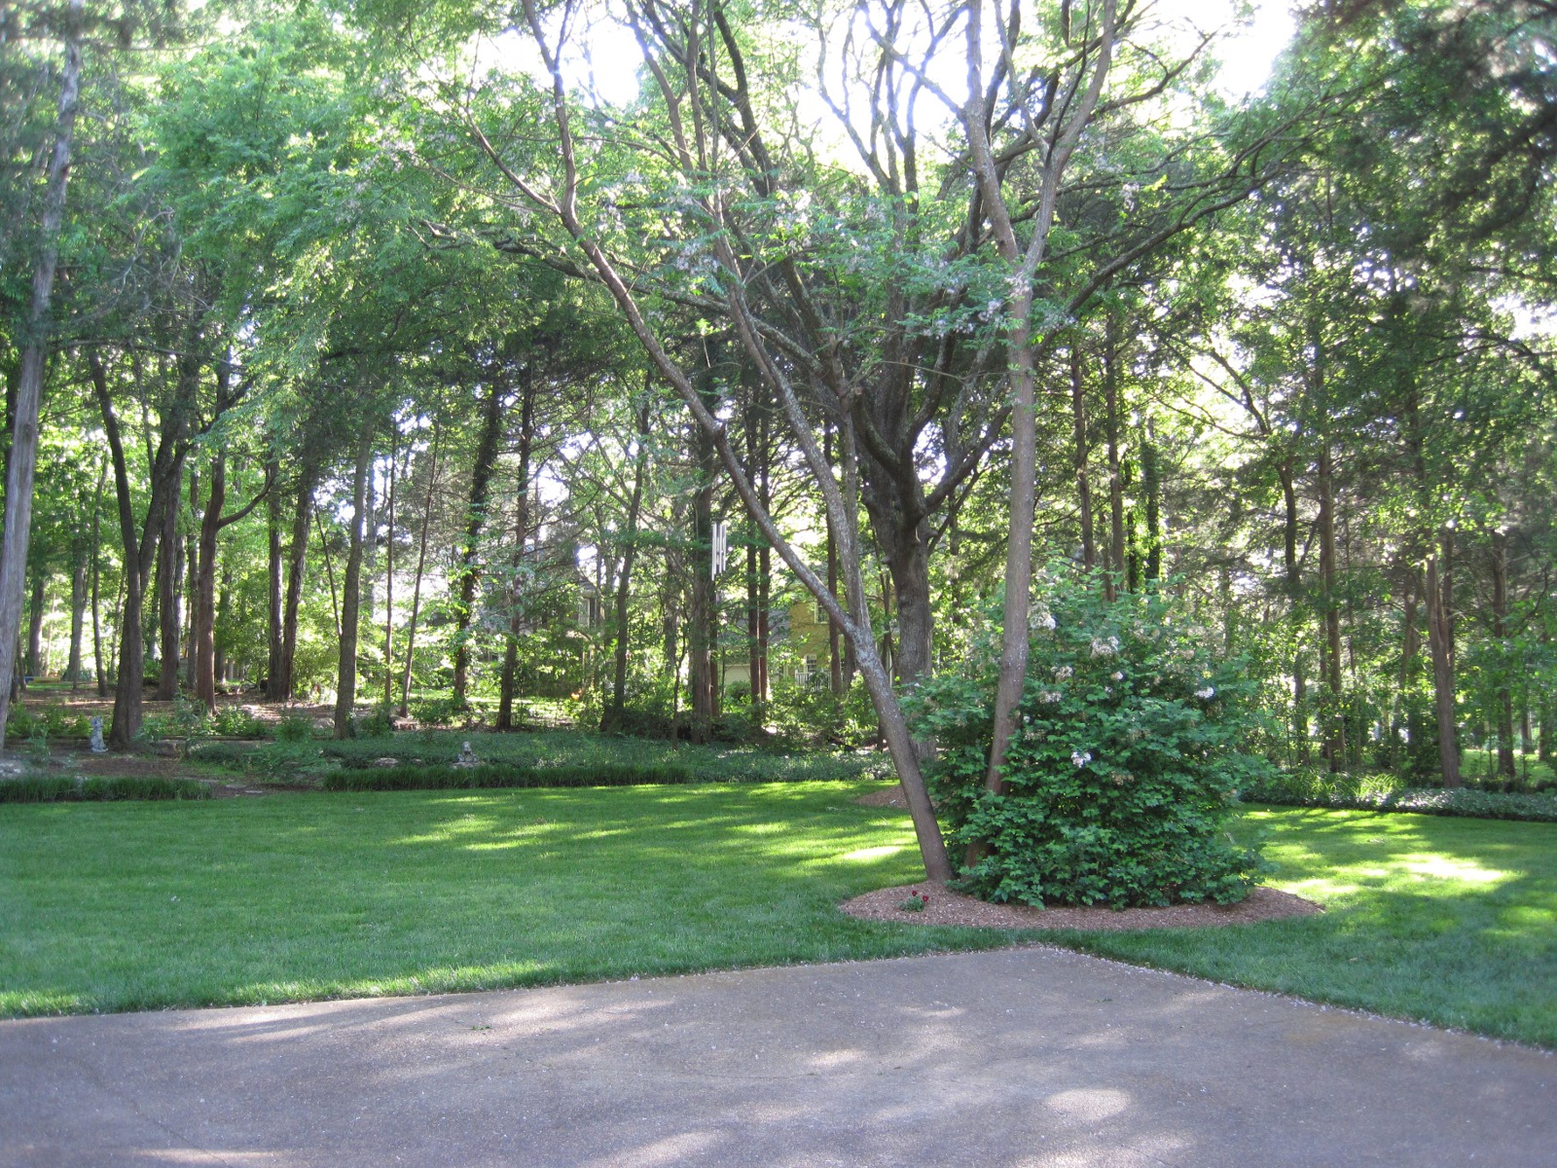
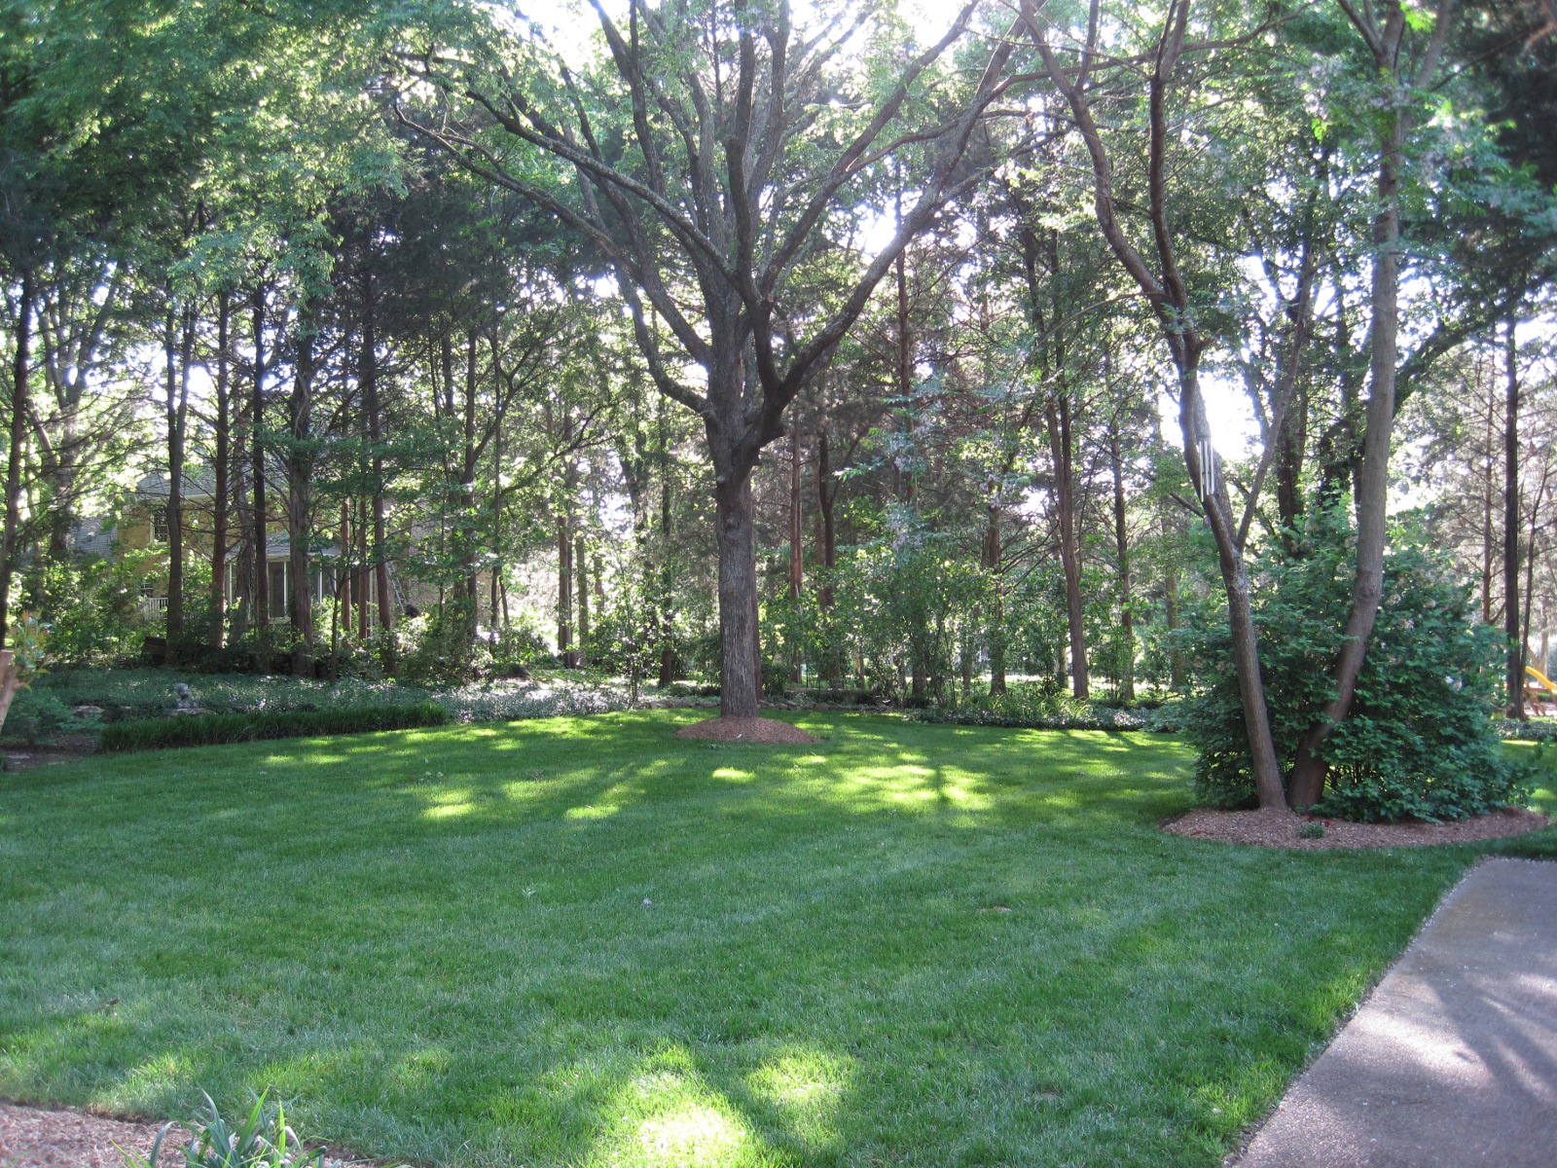
Looking south from the garage.
I
think the basketball stand/hoop will go about
center just off the driveway.
|
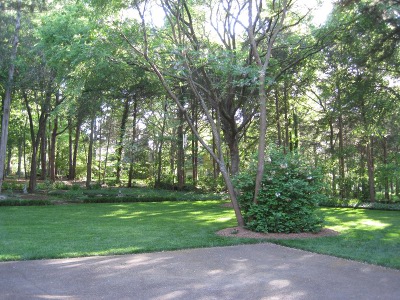
Looking southwest from the garage.
|
|
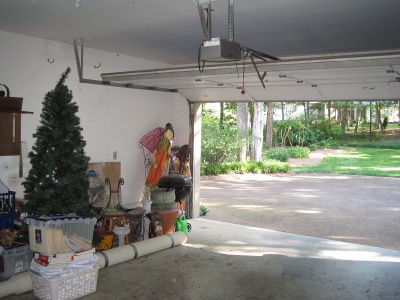
From
between the windows looking out the double door.
|
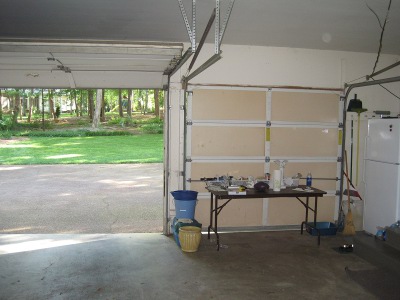
From
between the windows looking at the doors.
|
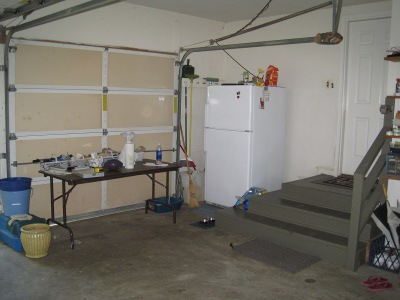
Looking
from between the windows back toward the single
door and the kitchen door.
|
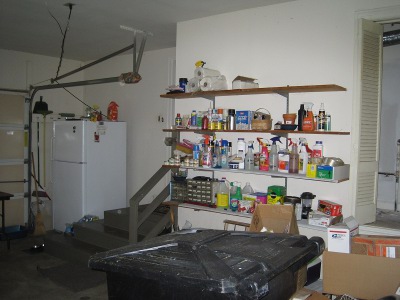
From
between the windows looking toward the kitchen
door (hidden behind the corner).
|
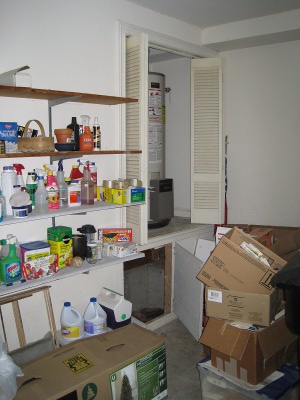
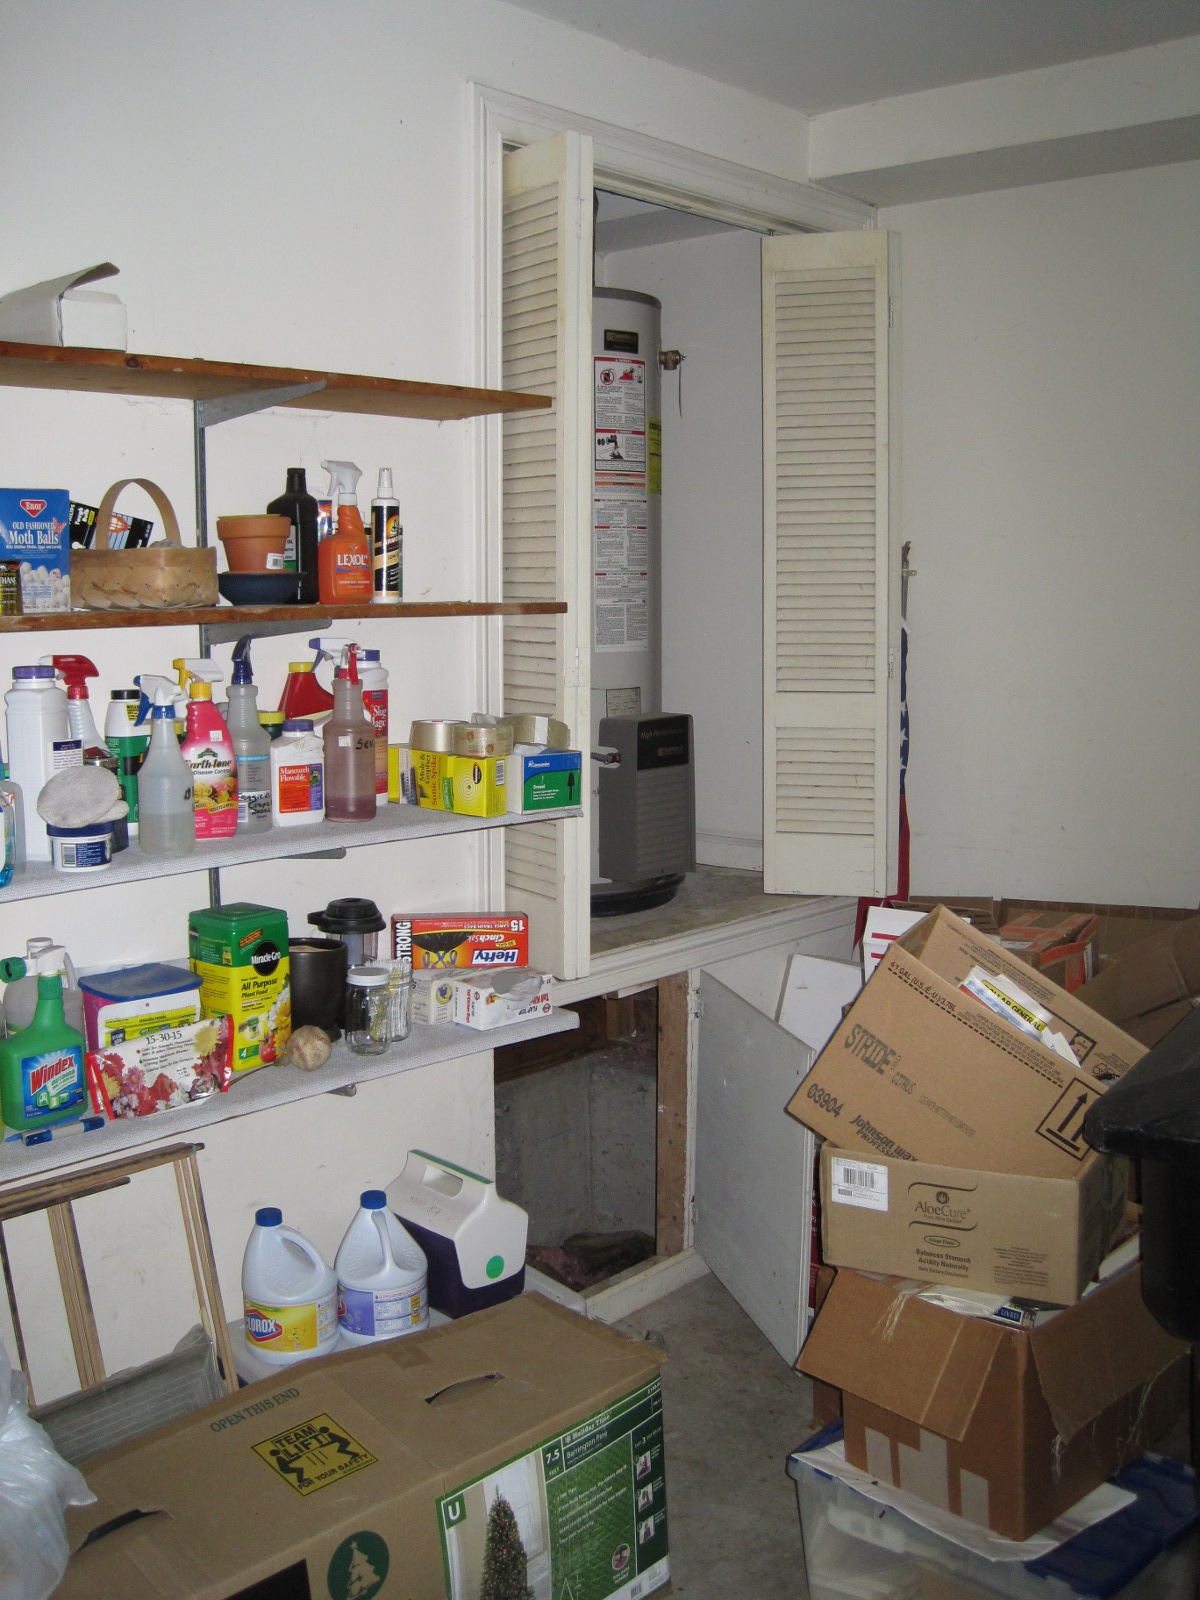
The NW
corner of the garage,
with the crawl space access below
and the utility closet above containing water
heater and HVAC.
|
|
|
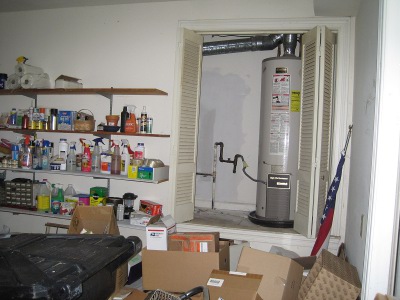
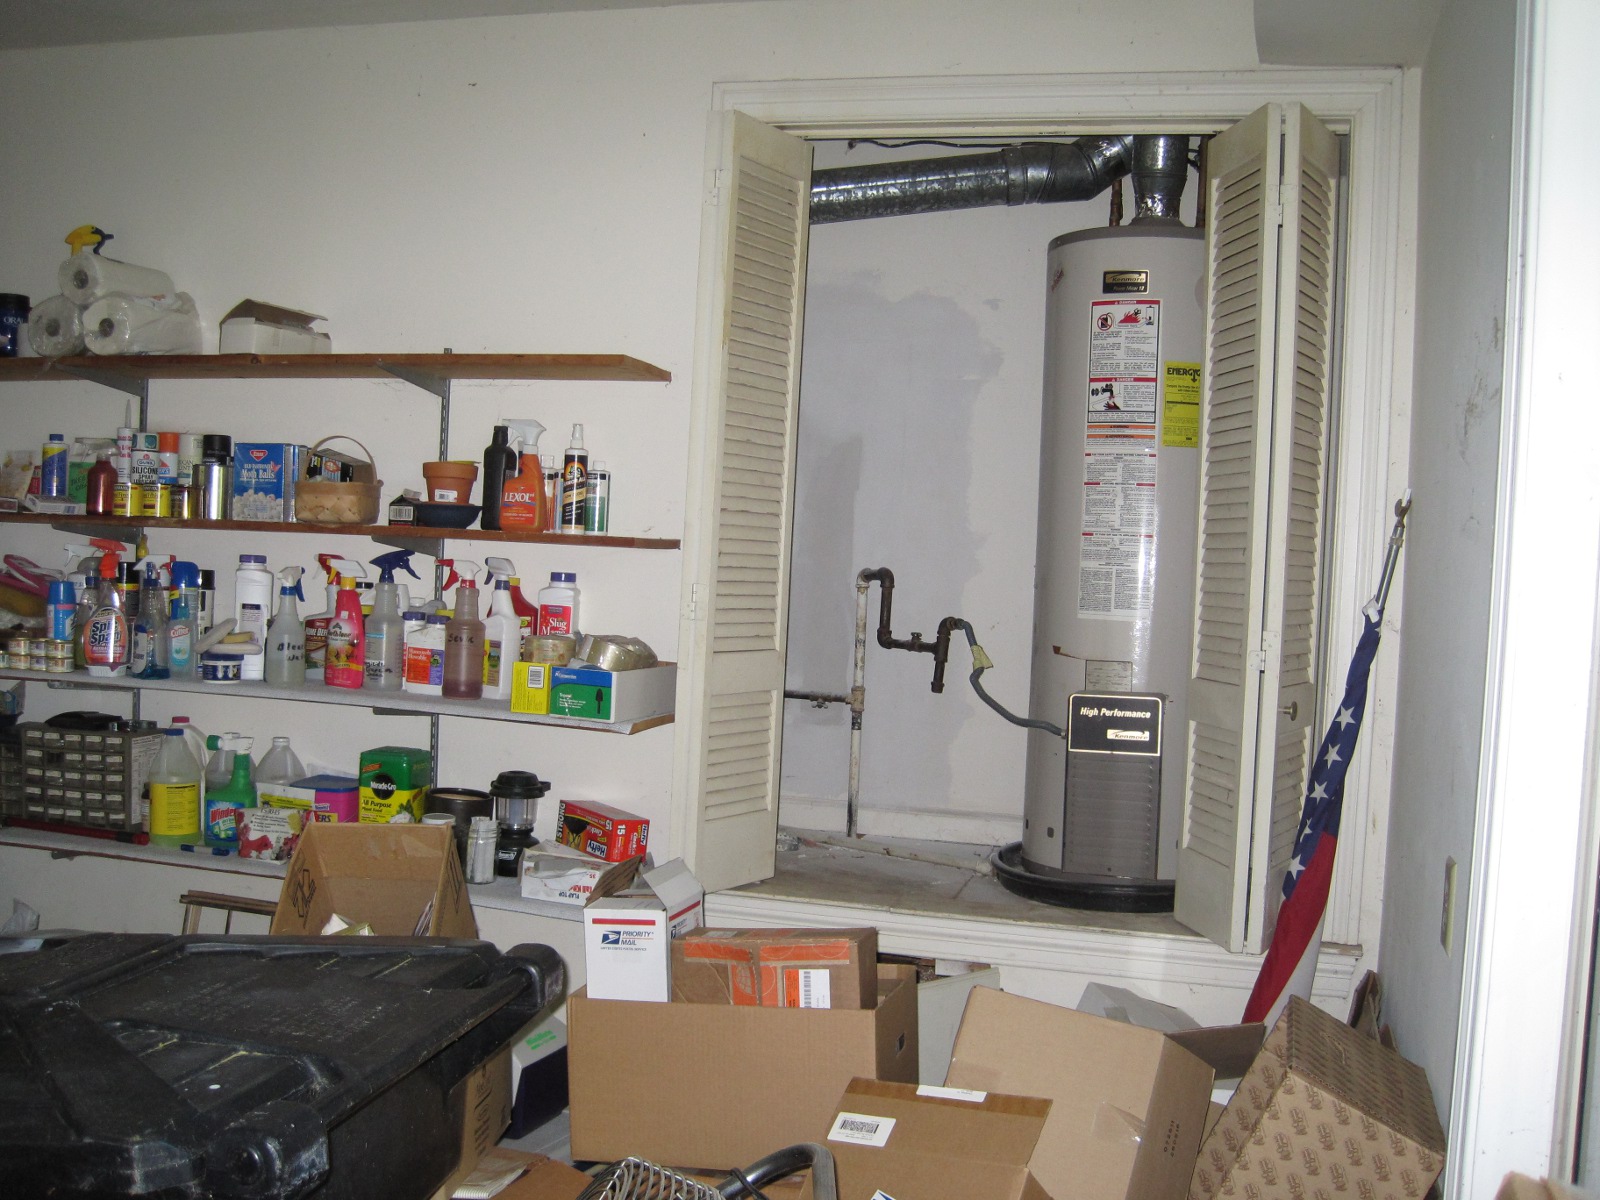
From
between the windows, another view of the utility
closet.
|