Murfreesboro TN 37130
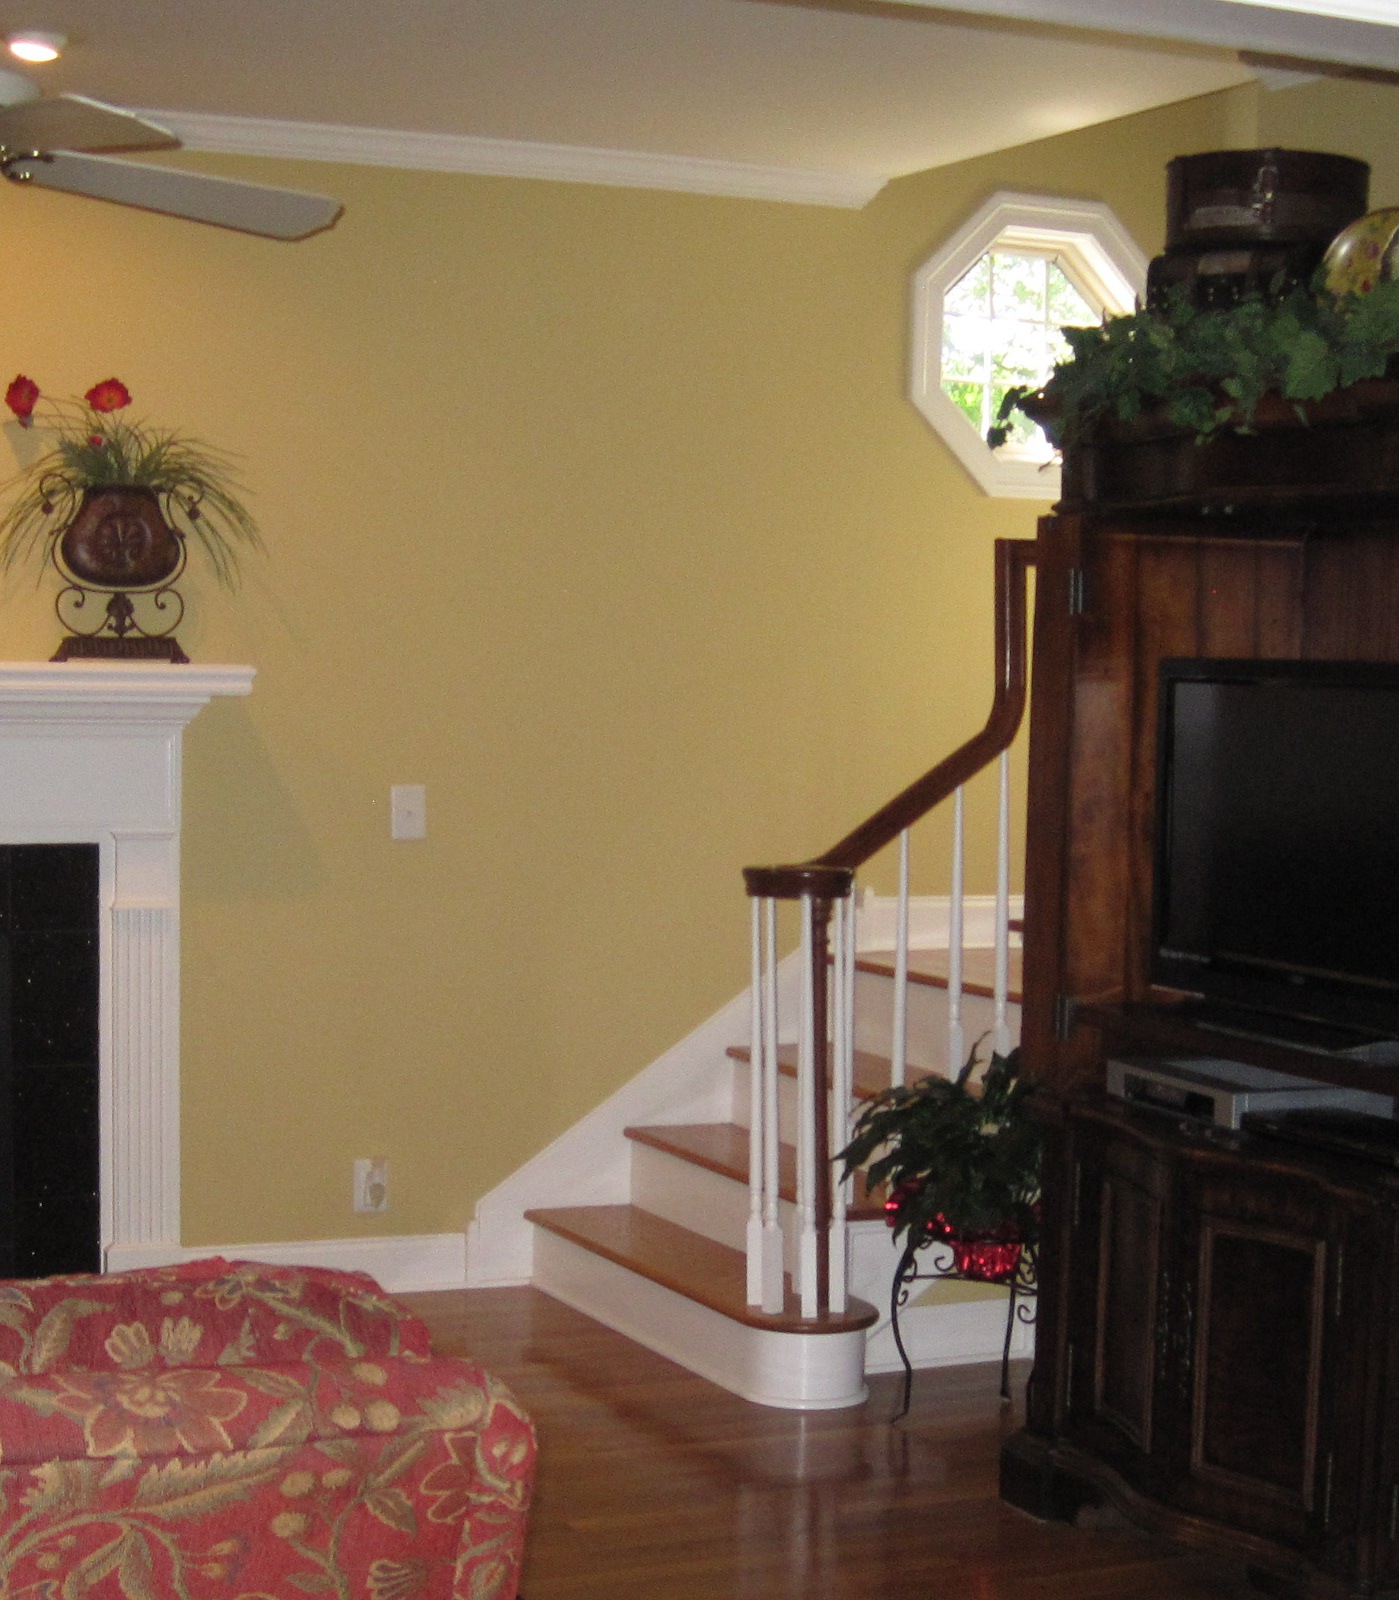 Getting upstairs starts in the living room. |
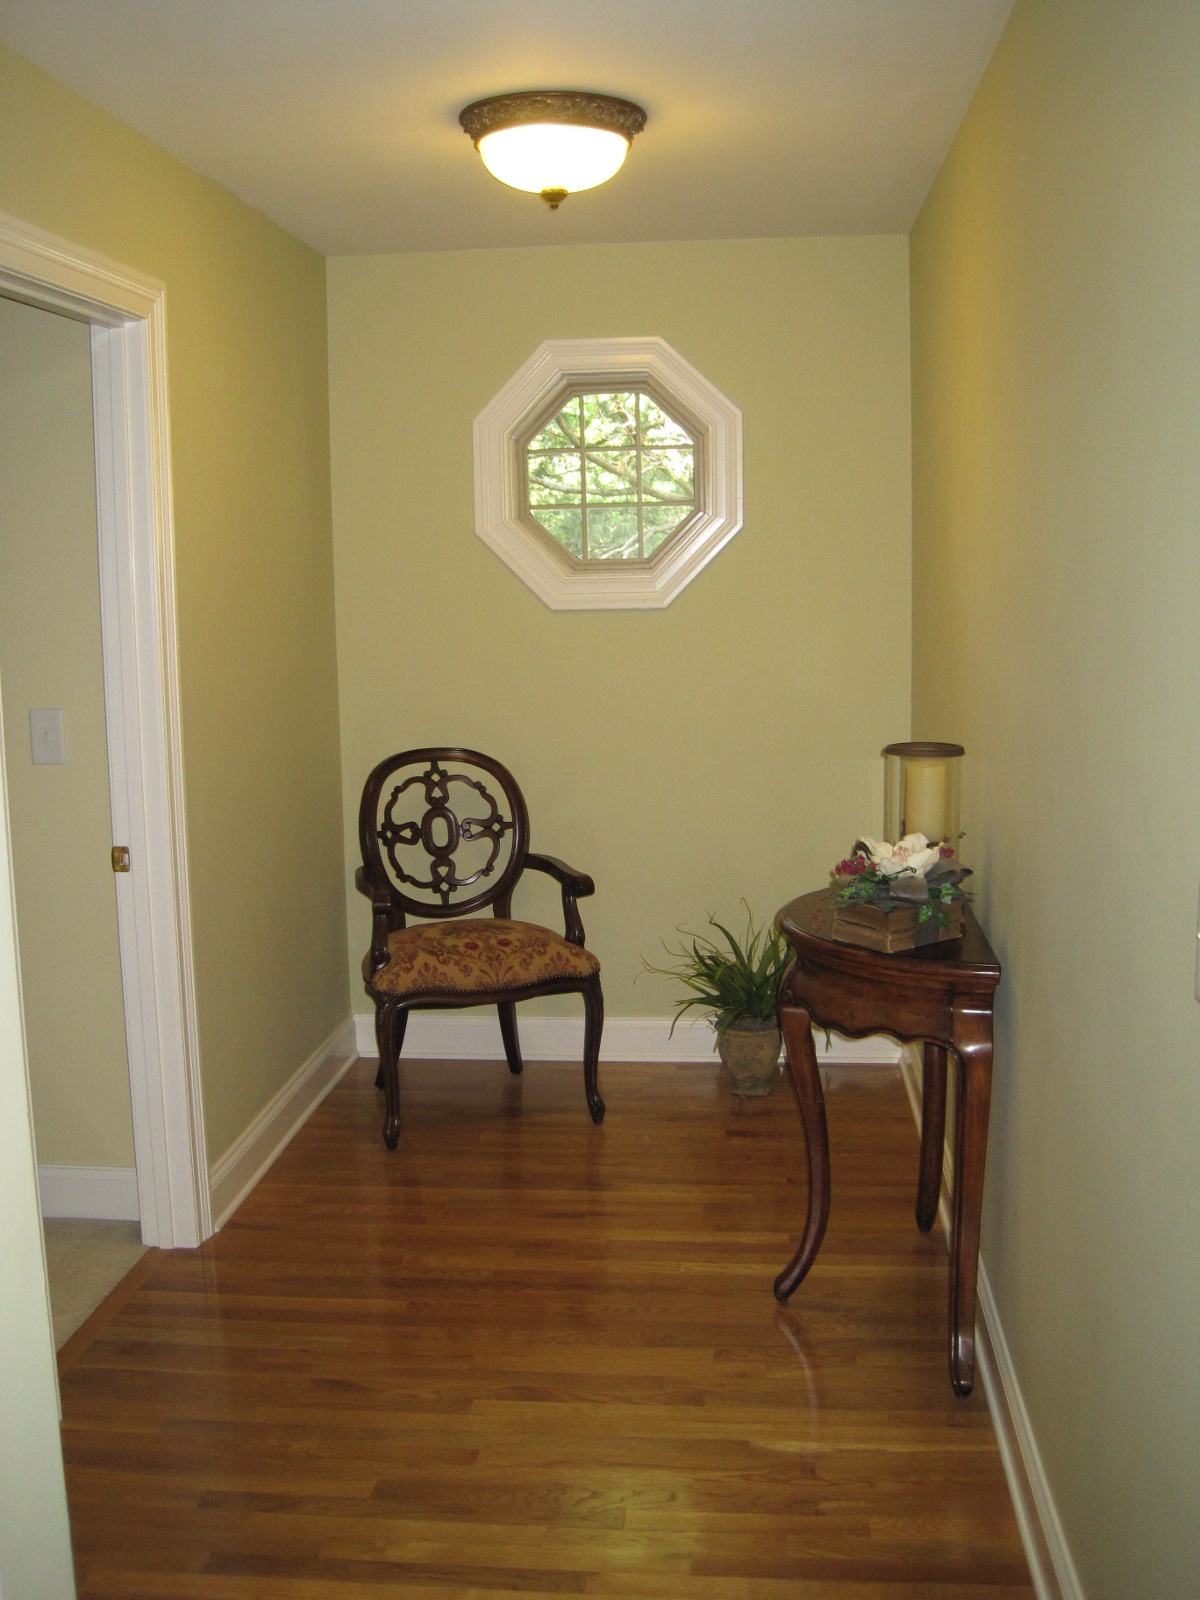 At the top of the stairs is this nice landing with a small window out to the front yard. |
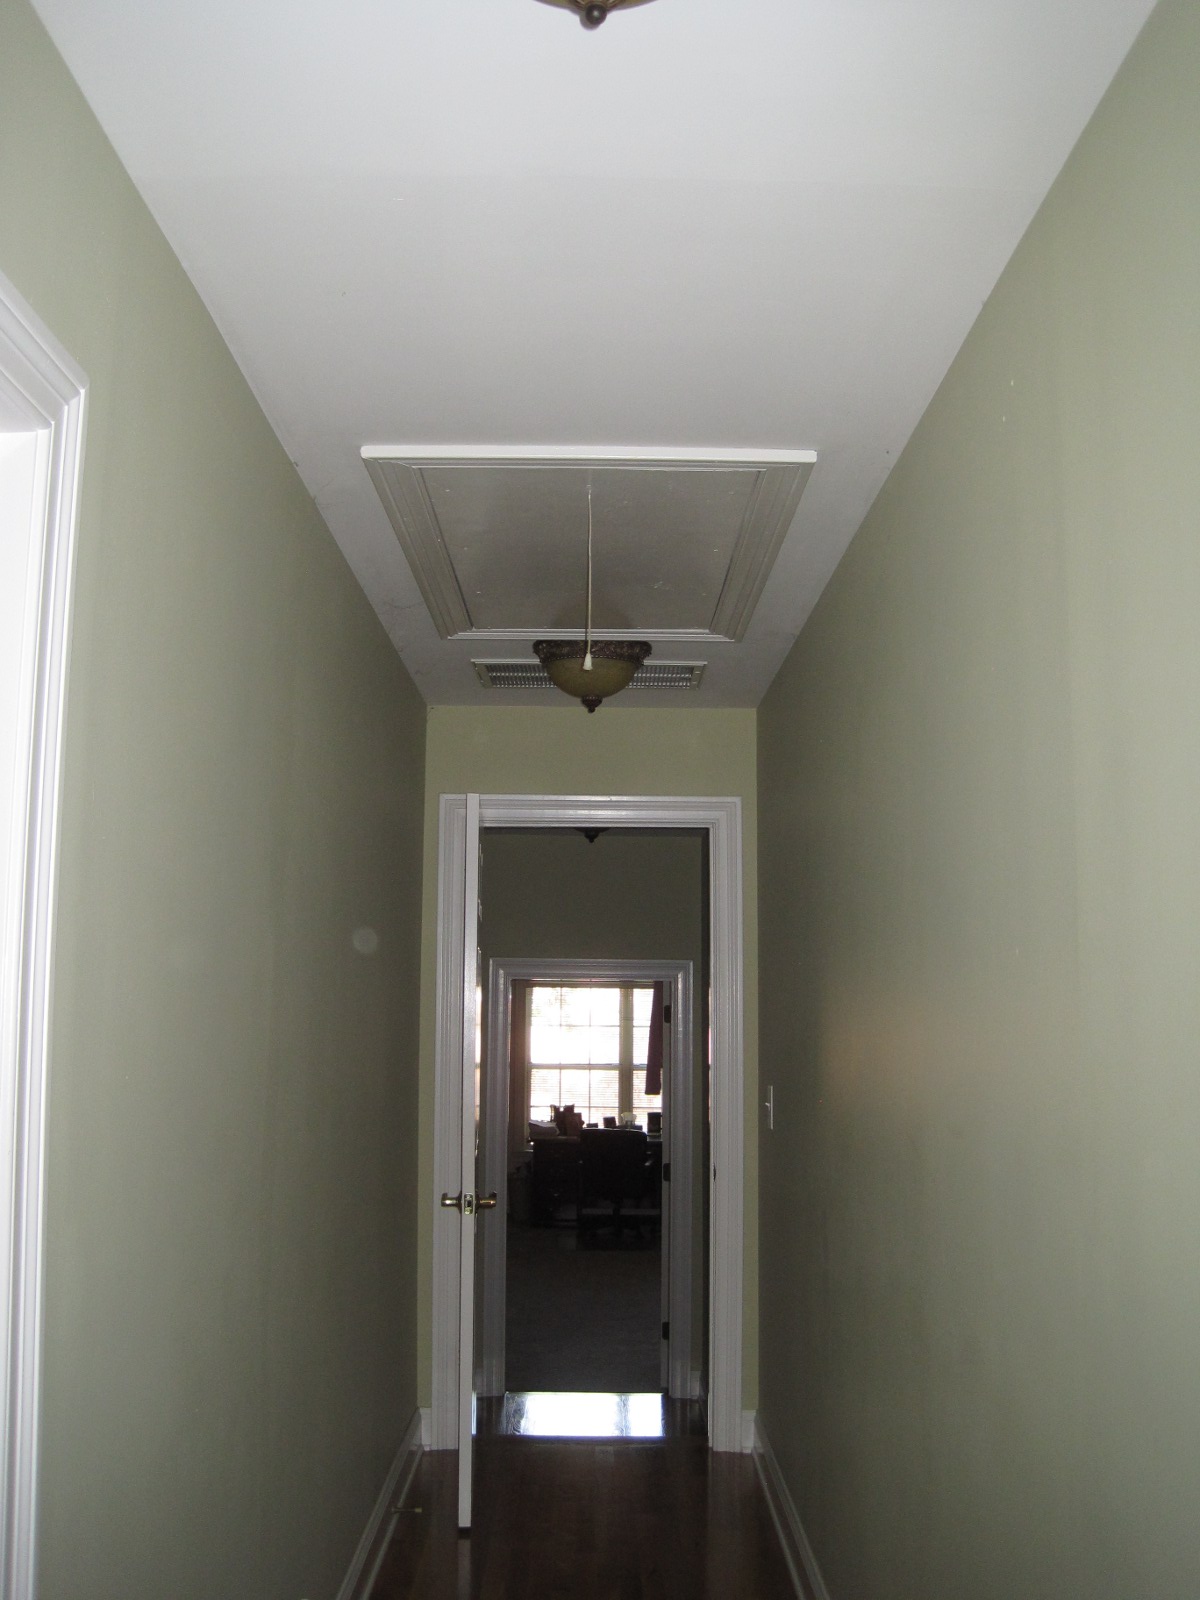 Access to the attic is through the upstairs hallway ceiling. |
|
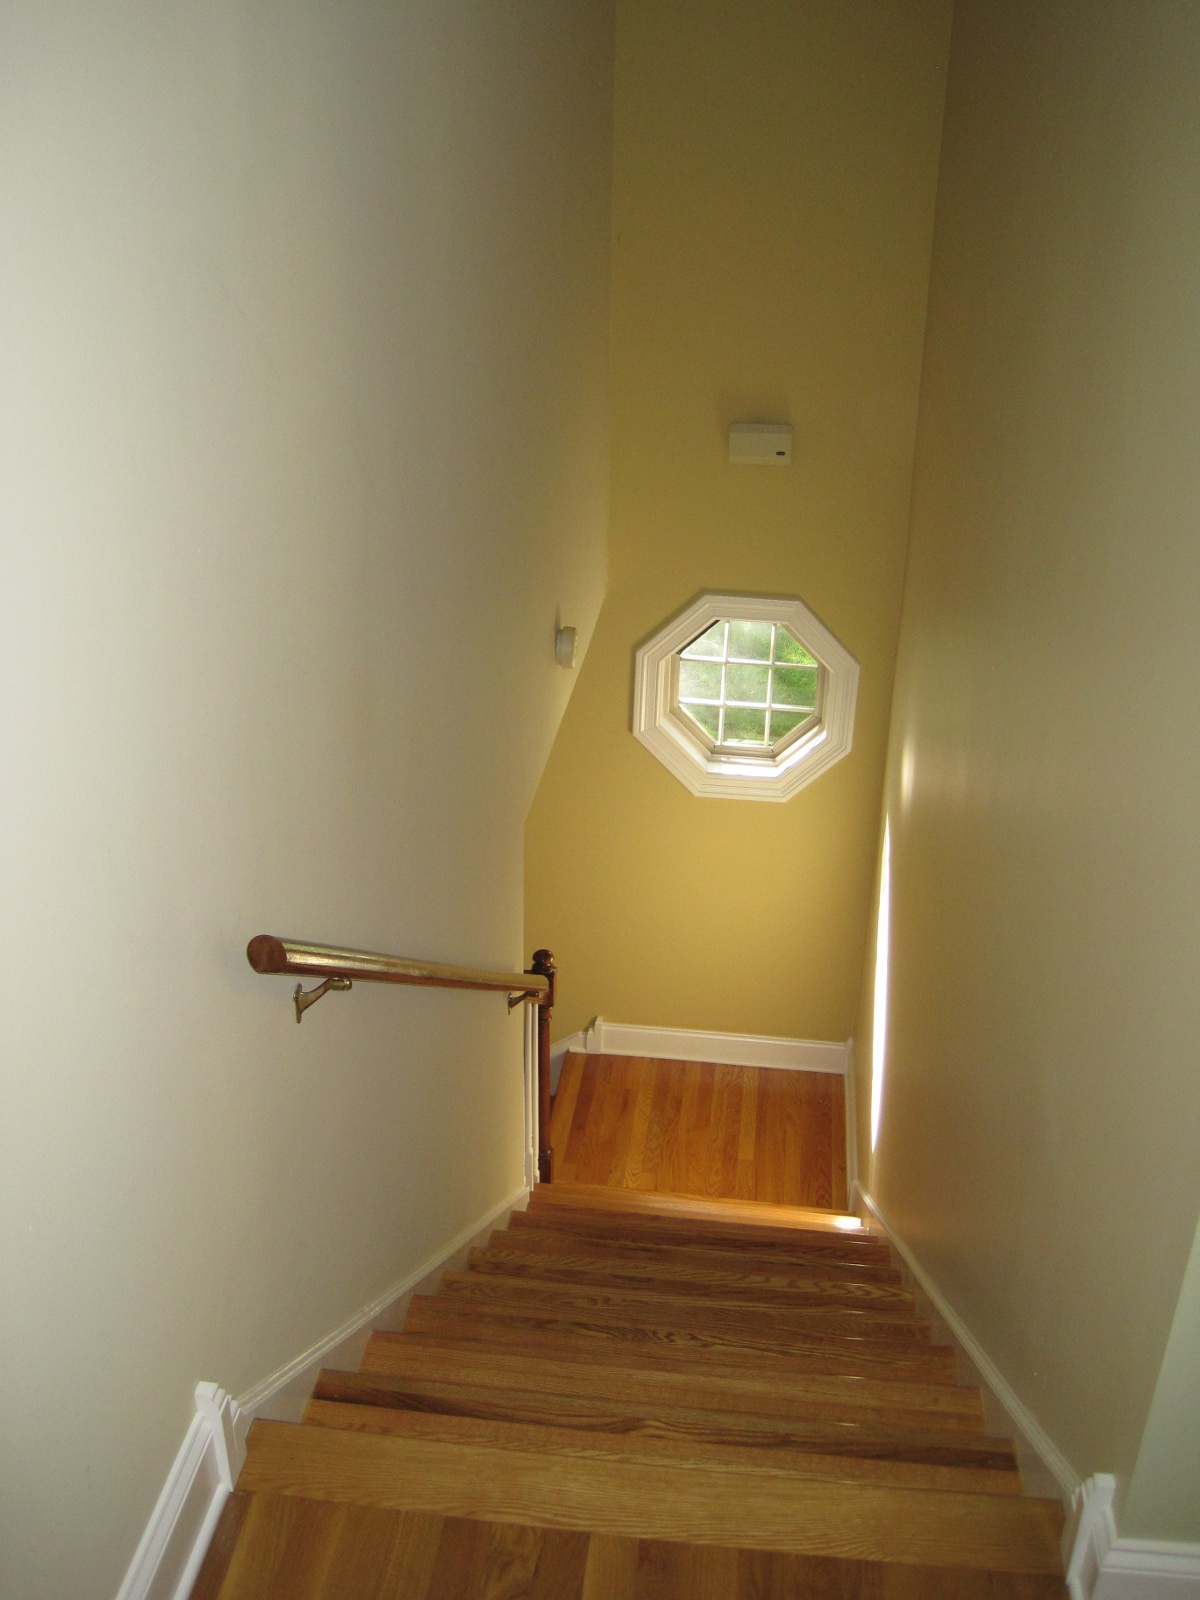 Up the stairs (sorry, I didn't get a photo looking up). |
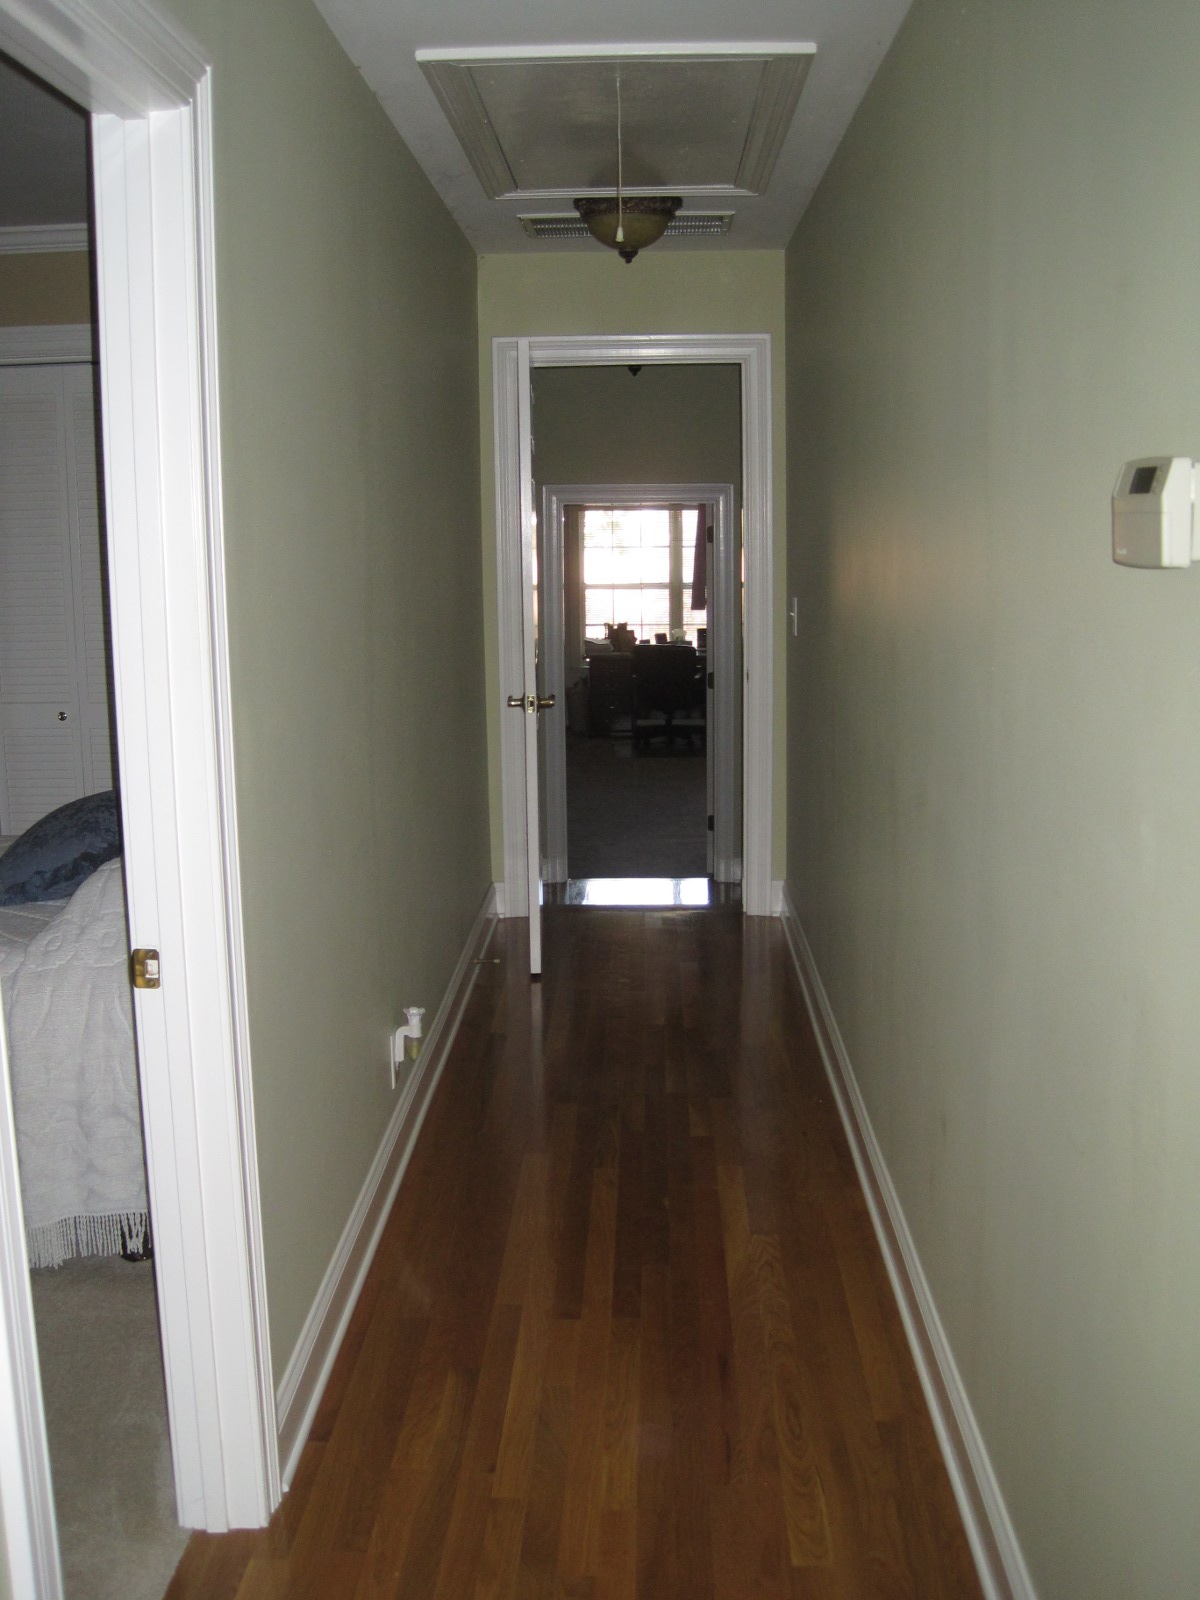 The hardwood floor continue in the upstairs hallway. |
||
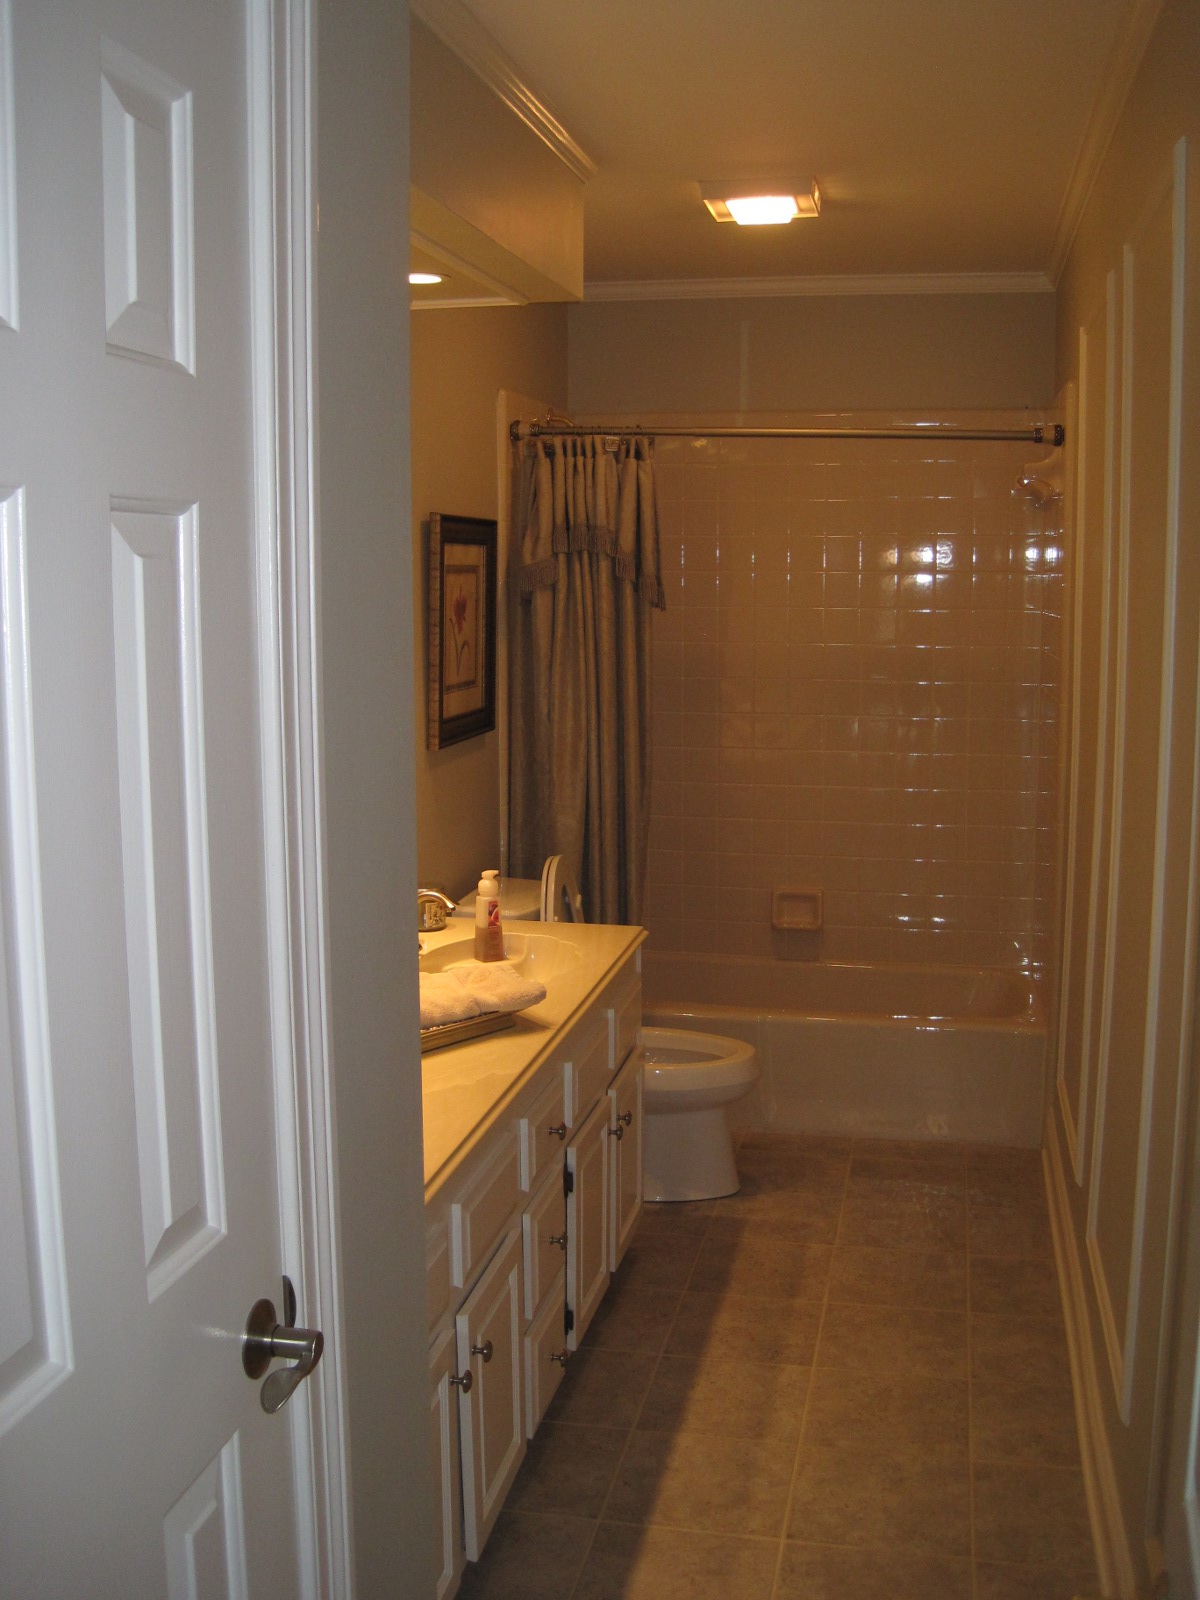 The upstairs guest bathroom has dual vanities, tile shower surround, and tile floor. |
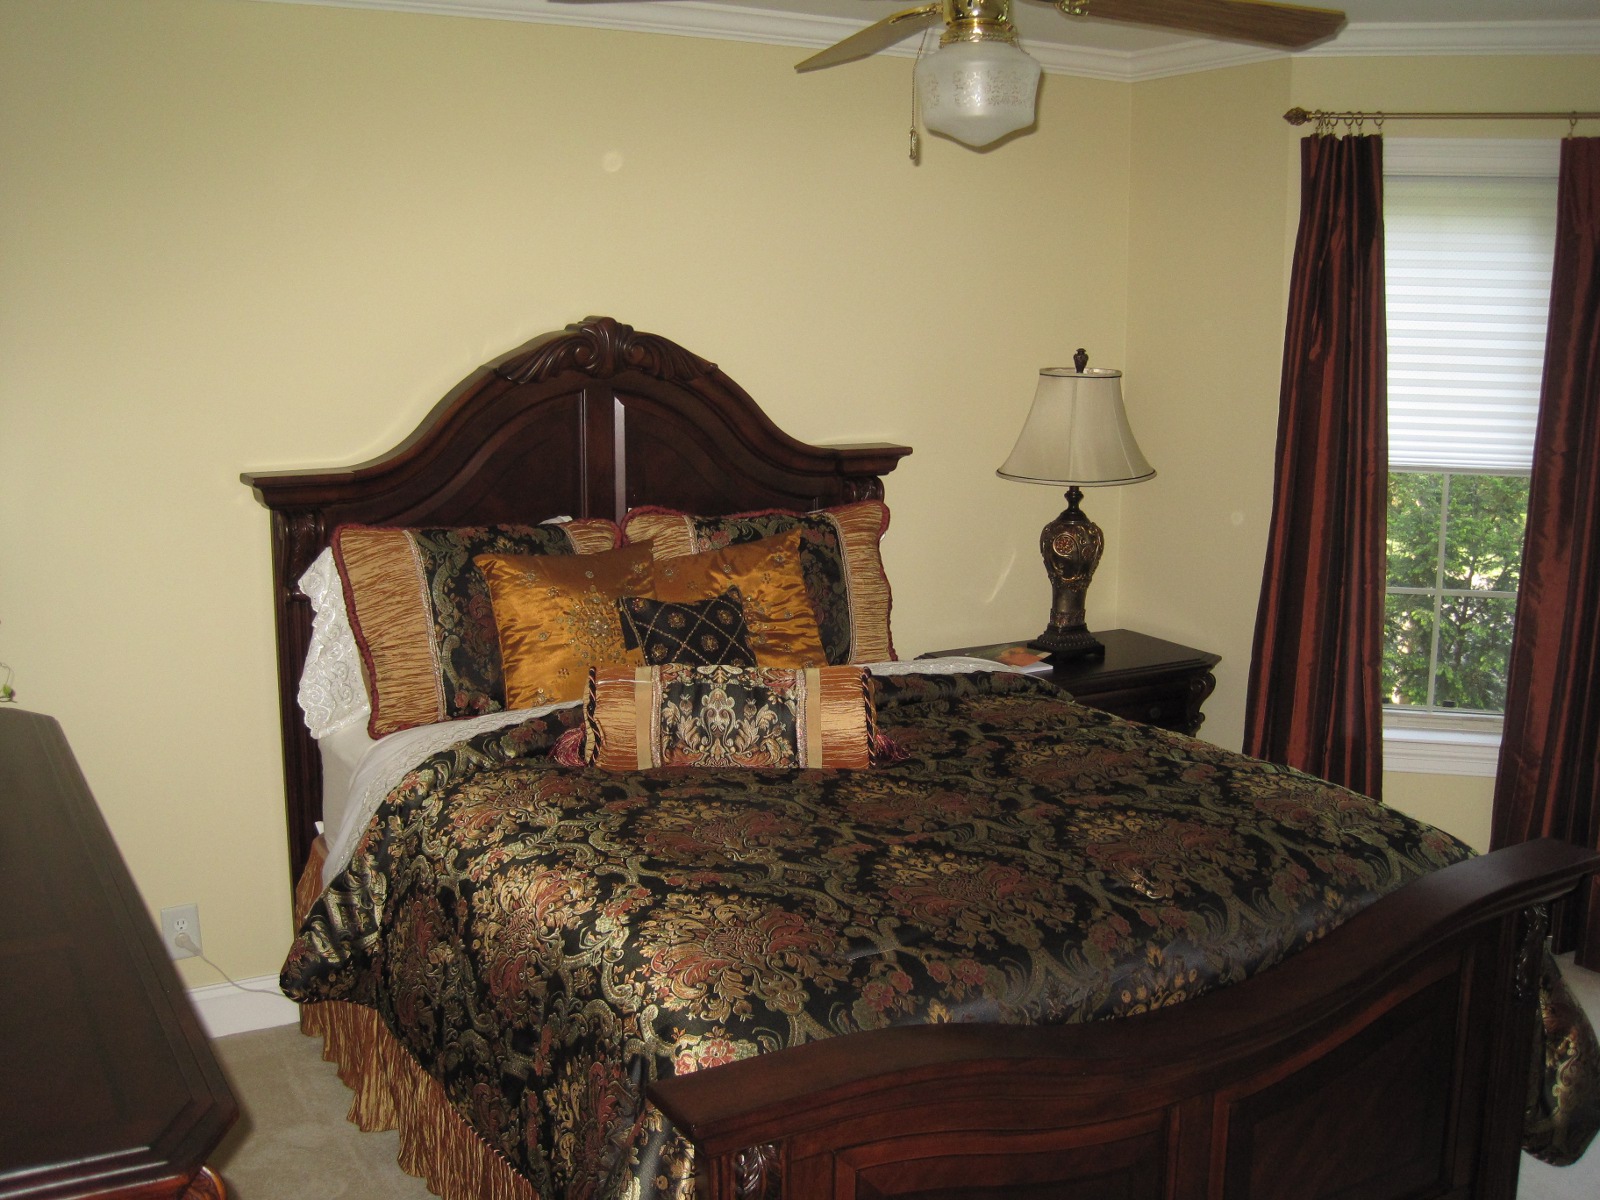 Left of the landing is the first bedroom. It will most likely be Nathan's room. |
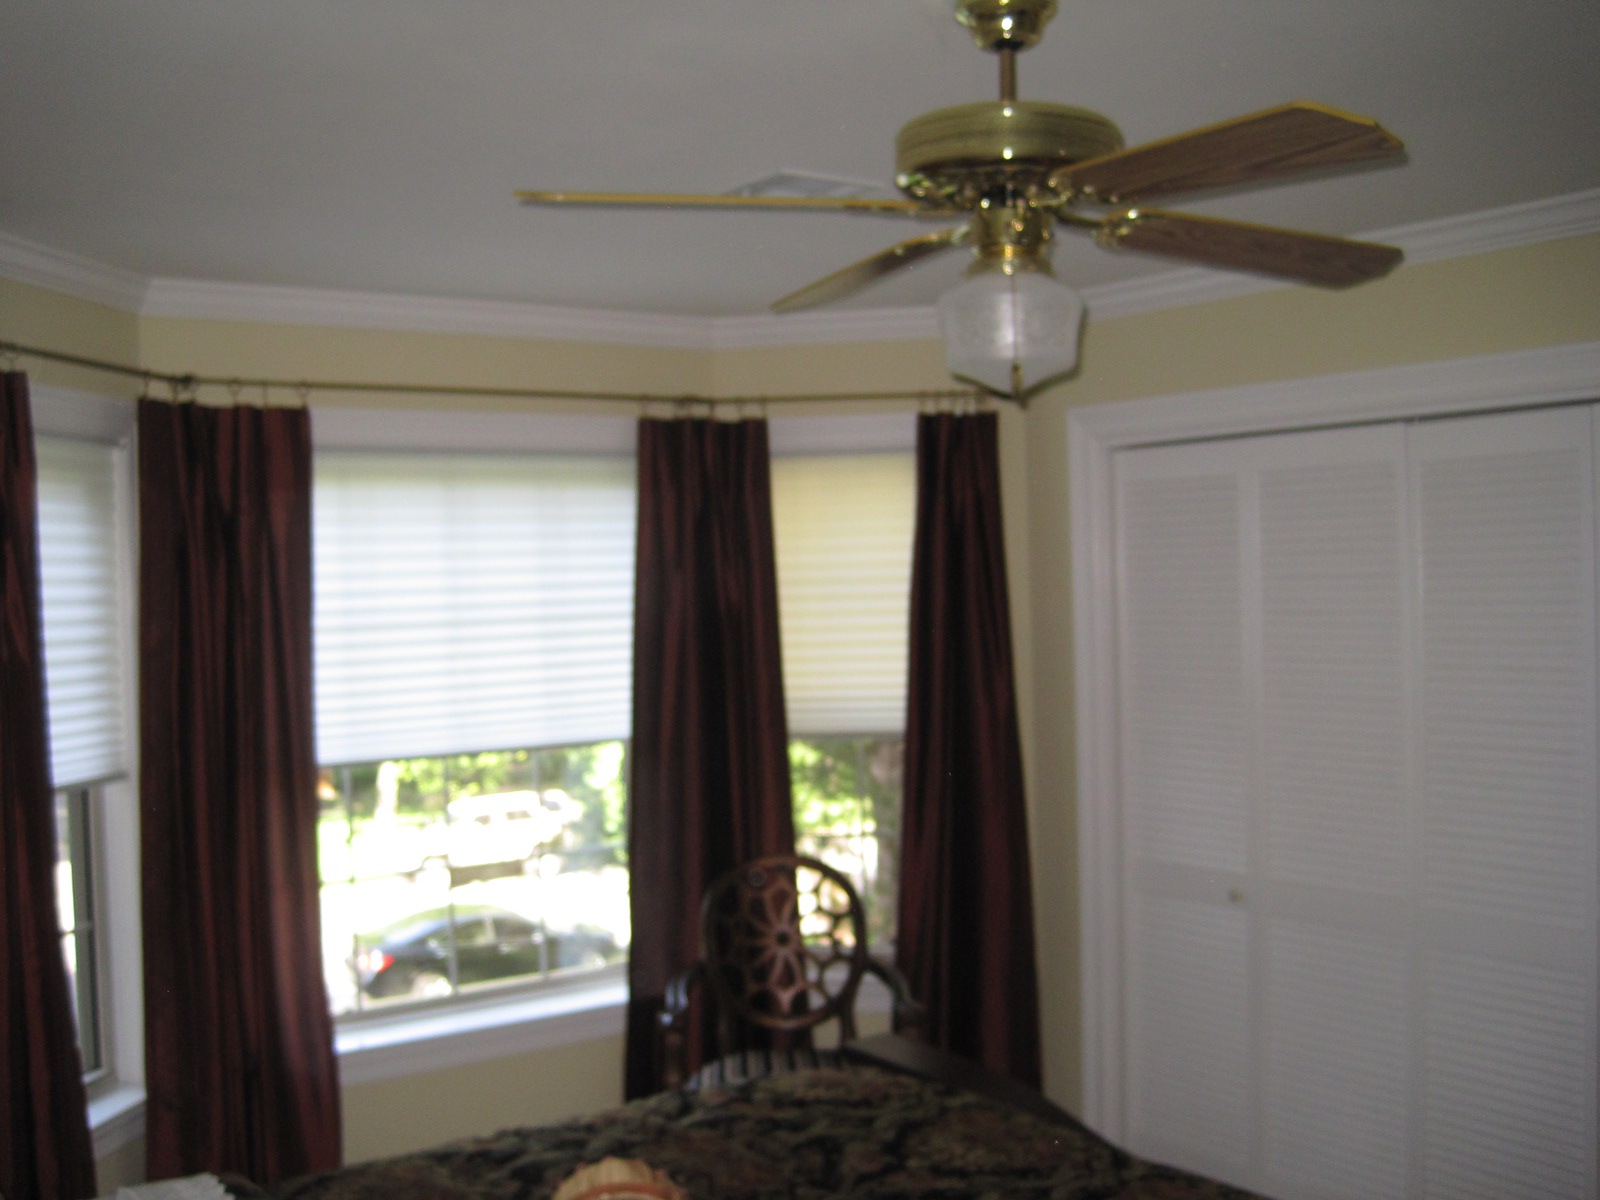 It's directly above the study and has matching bay windows and a nice view of the front yard. |
|
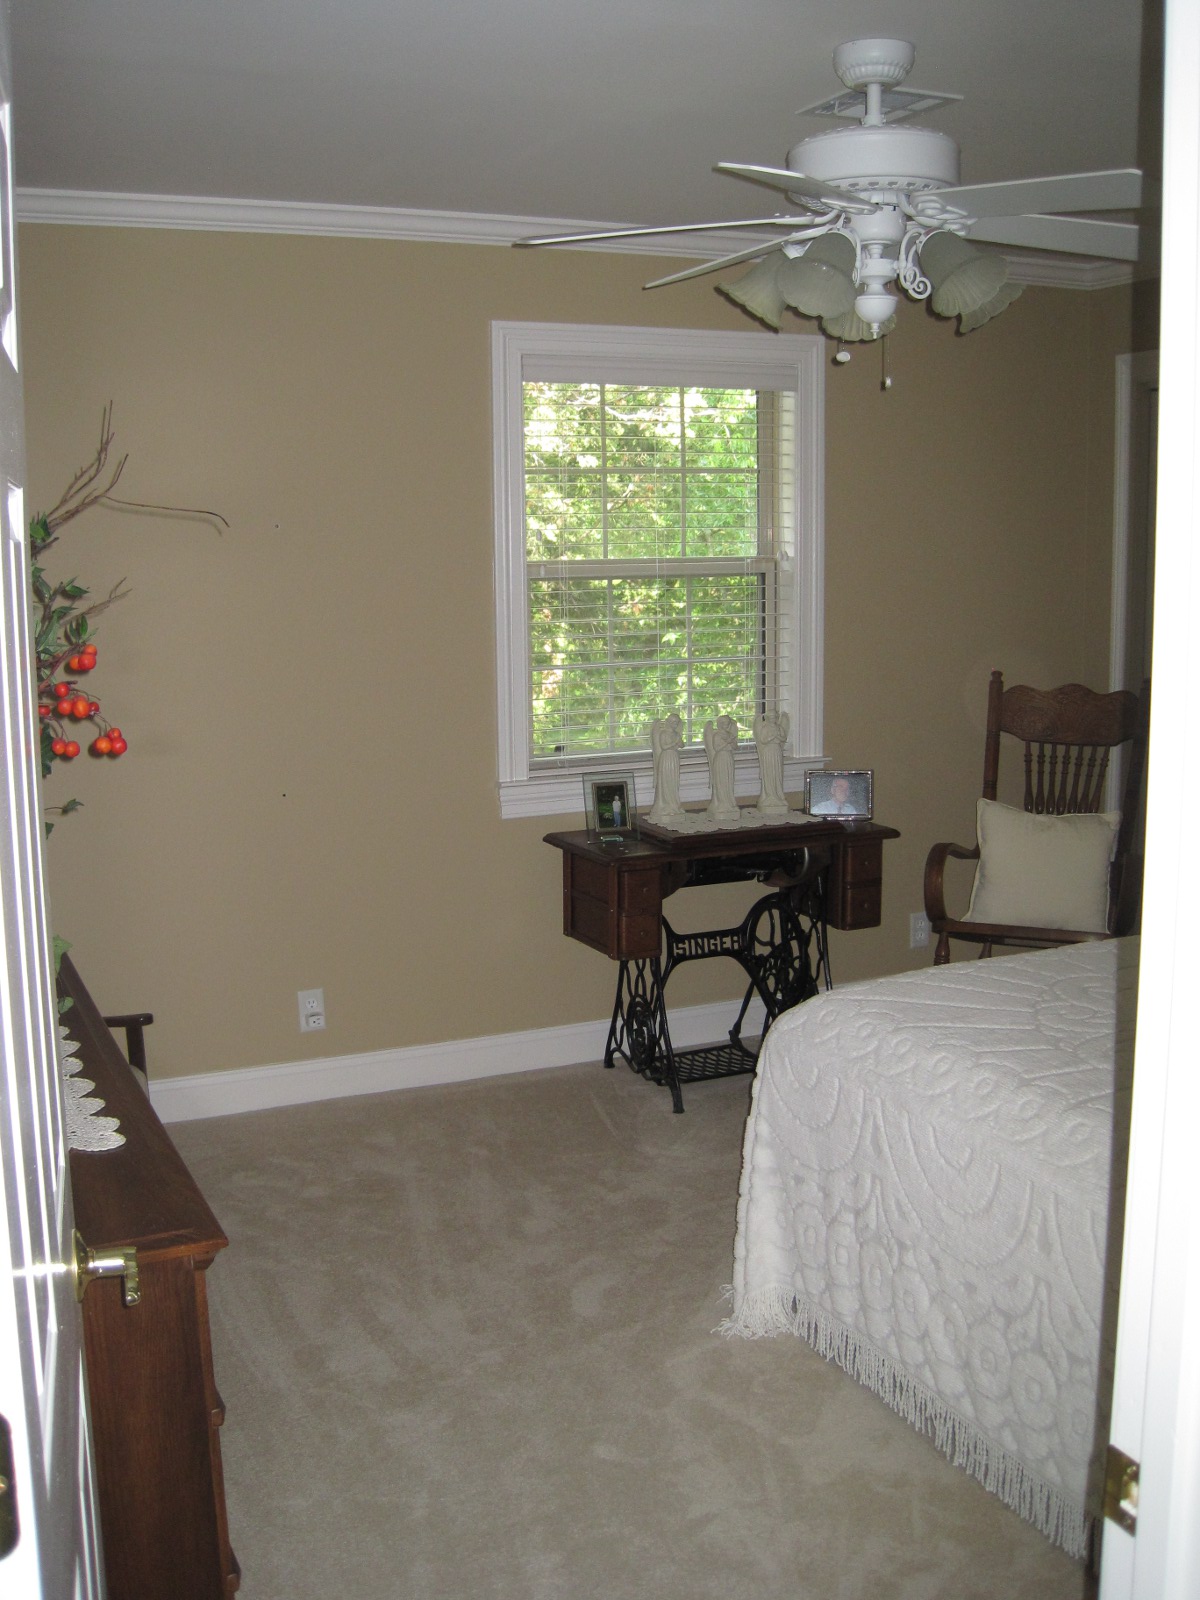 The second bedroom is just right of the landing. It has a single window with front yard view. |
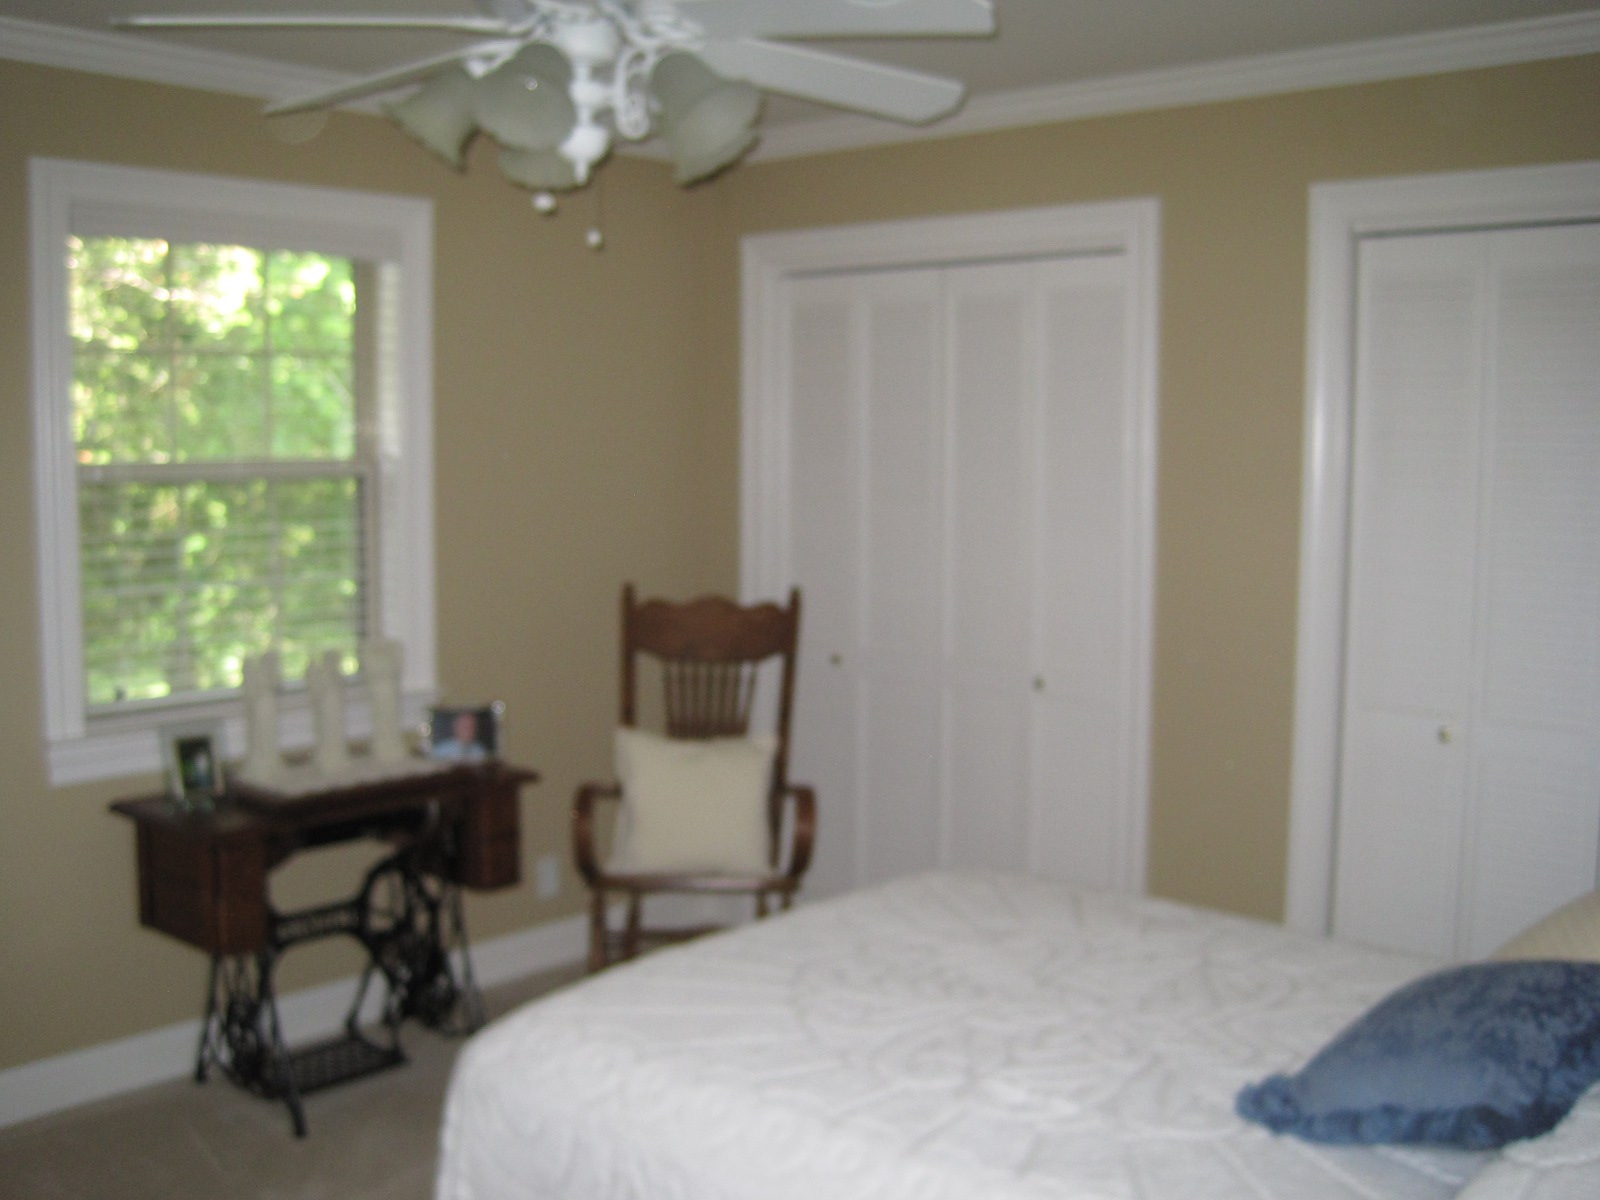 It has double closets. (sorry for the blurry photo) |
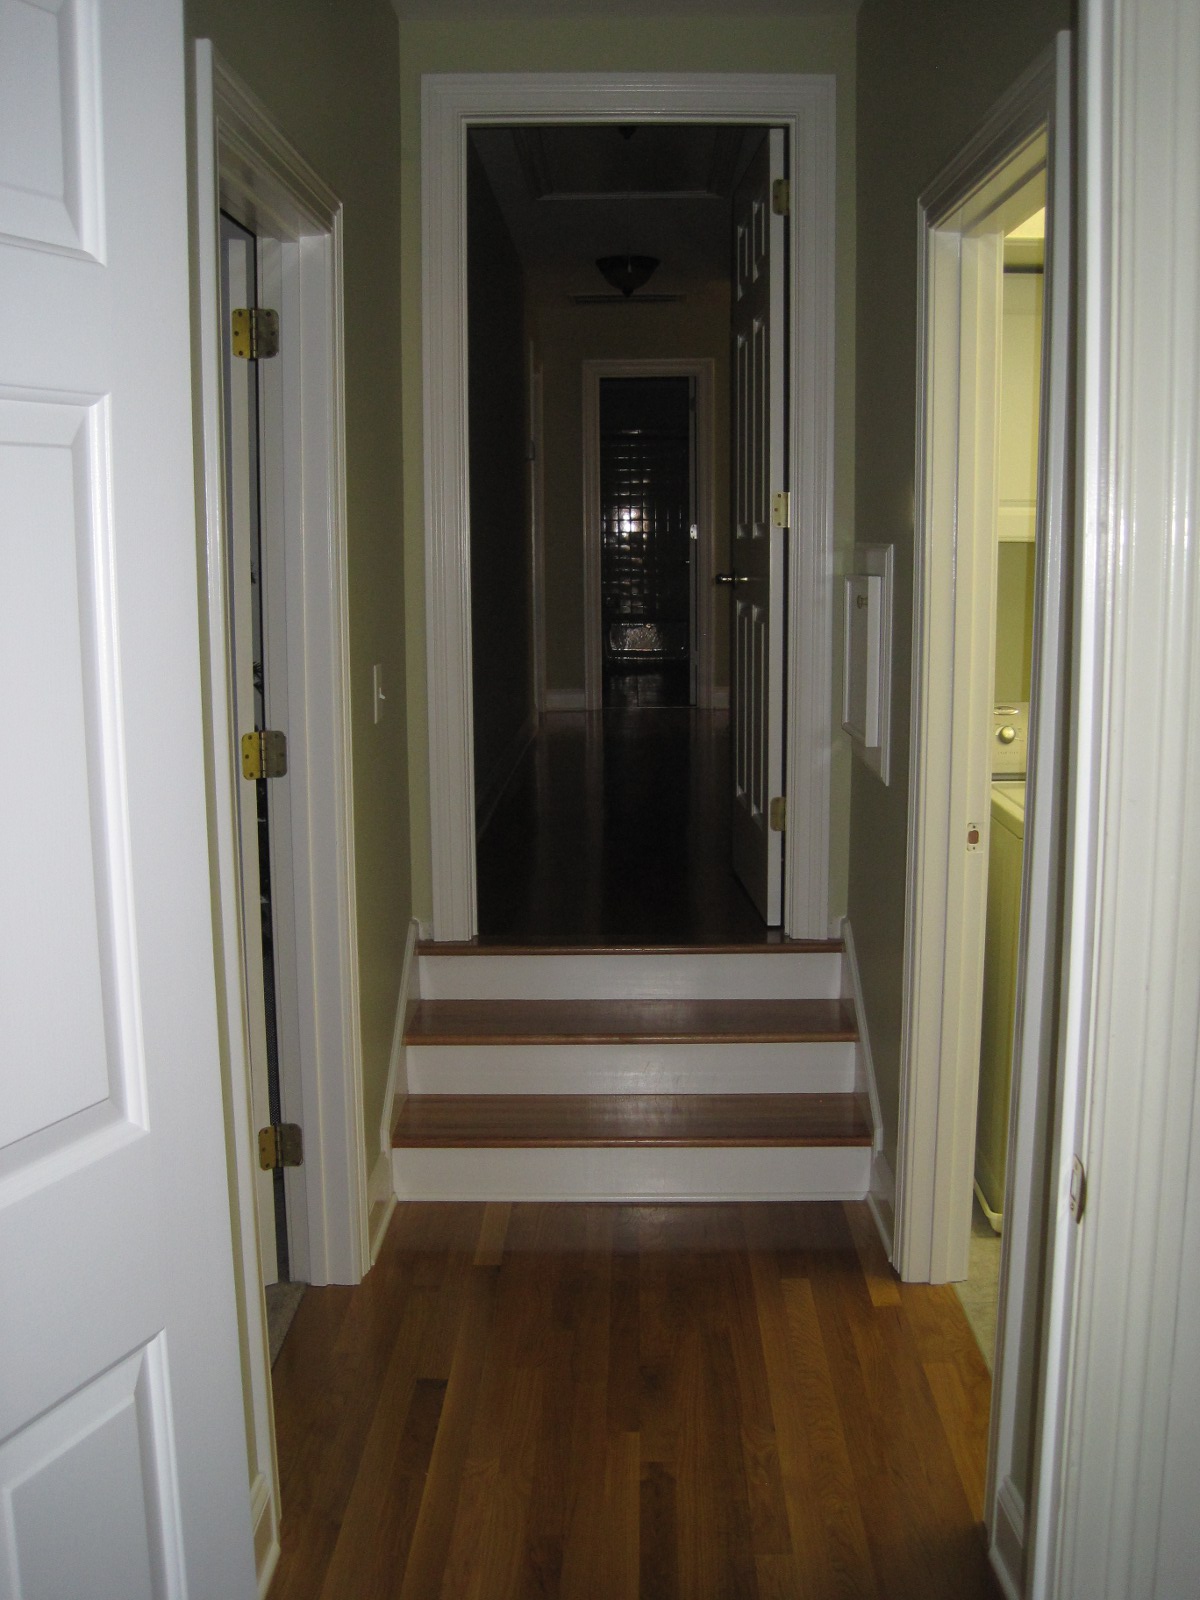 Near the end of the hallway are a few steps down. This area is above the garage and a bit lower than the rest. |
|
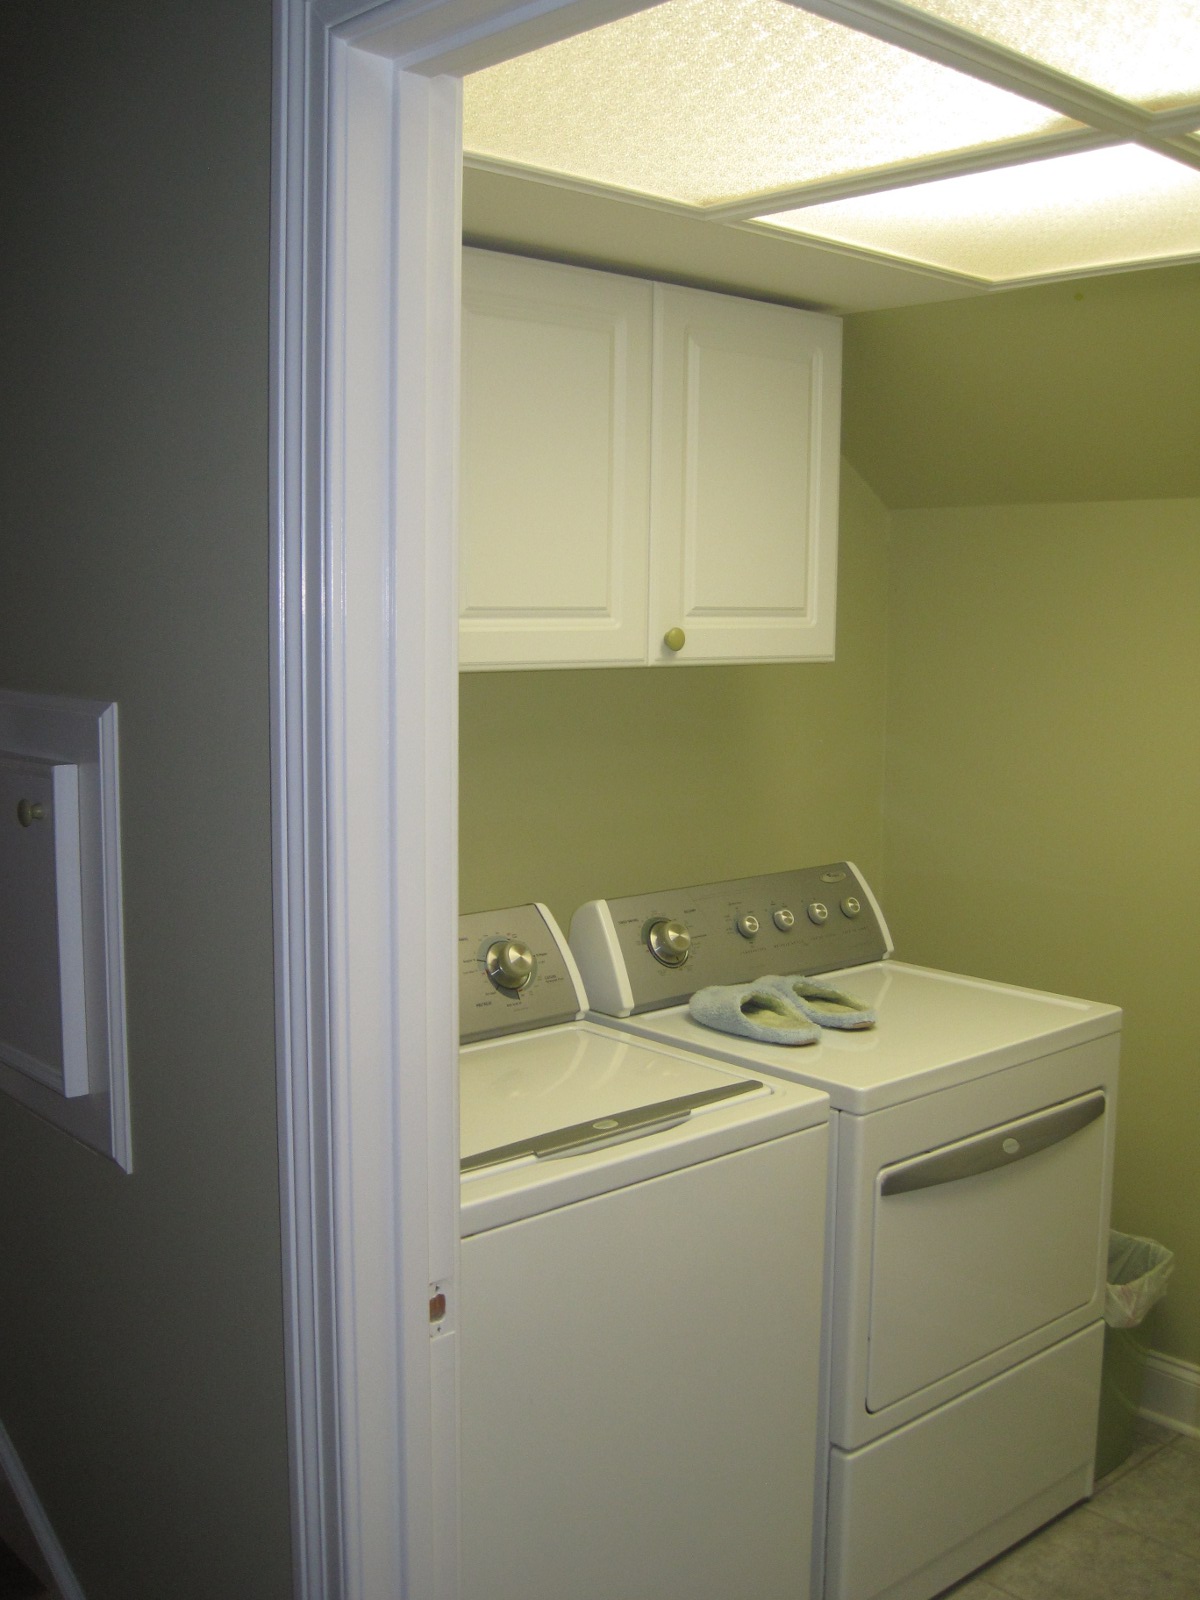 Just after stepping down, the laundry is on the left. |
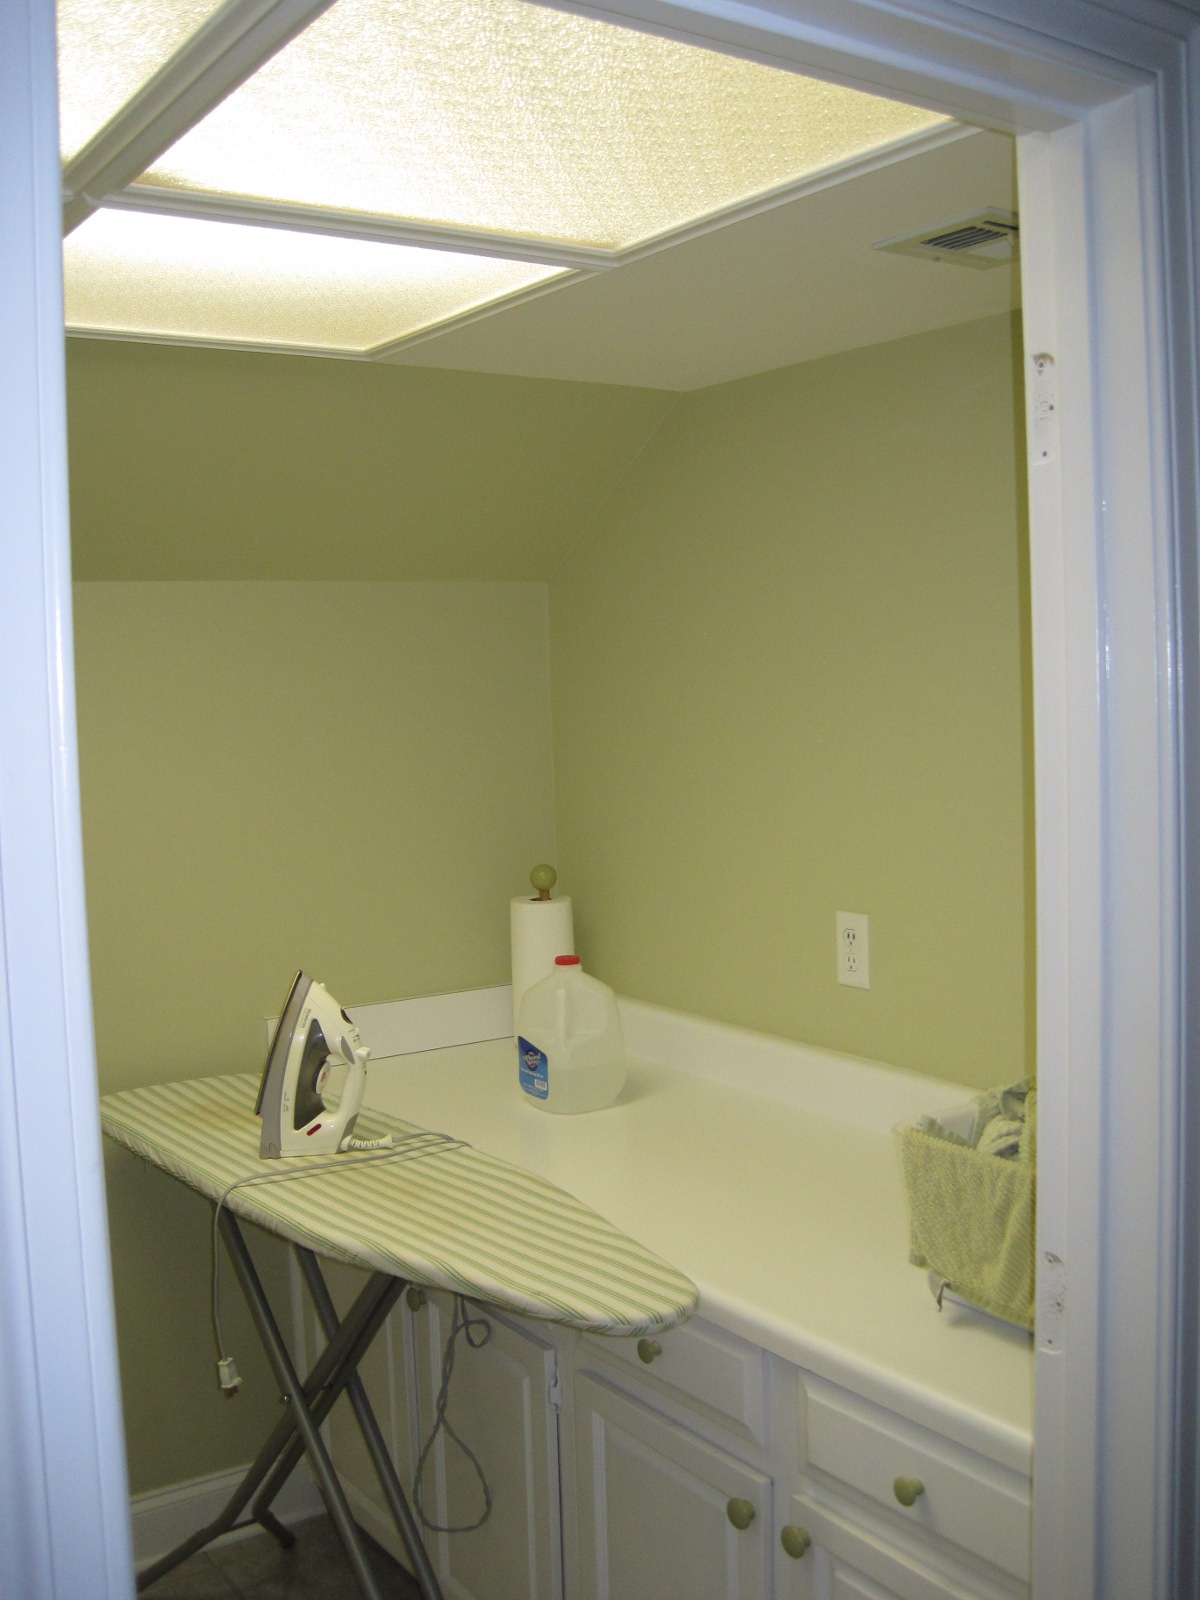 Plenty of light and counter/folding space. |
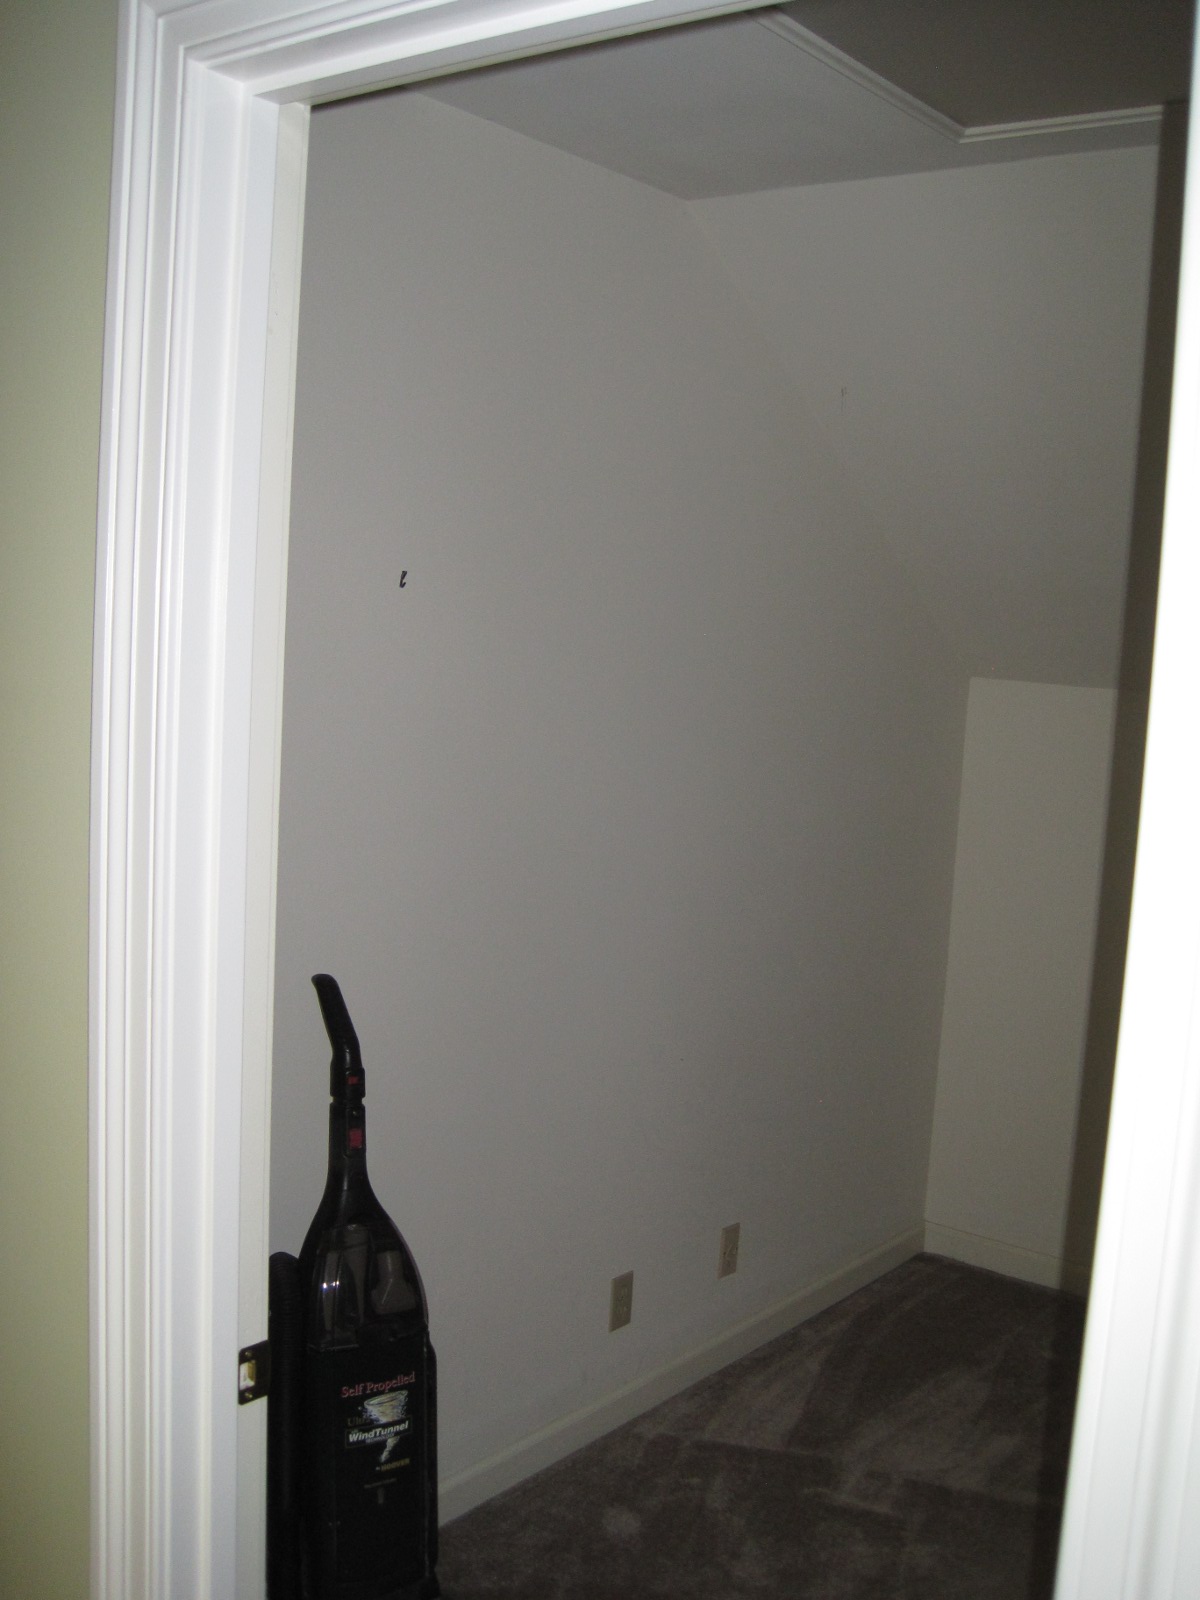 Across the hall from the laundry is this odd little room. |
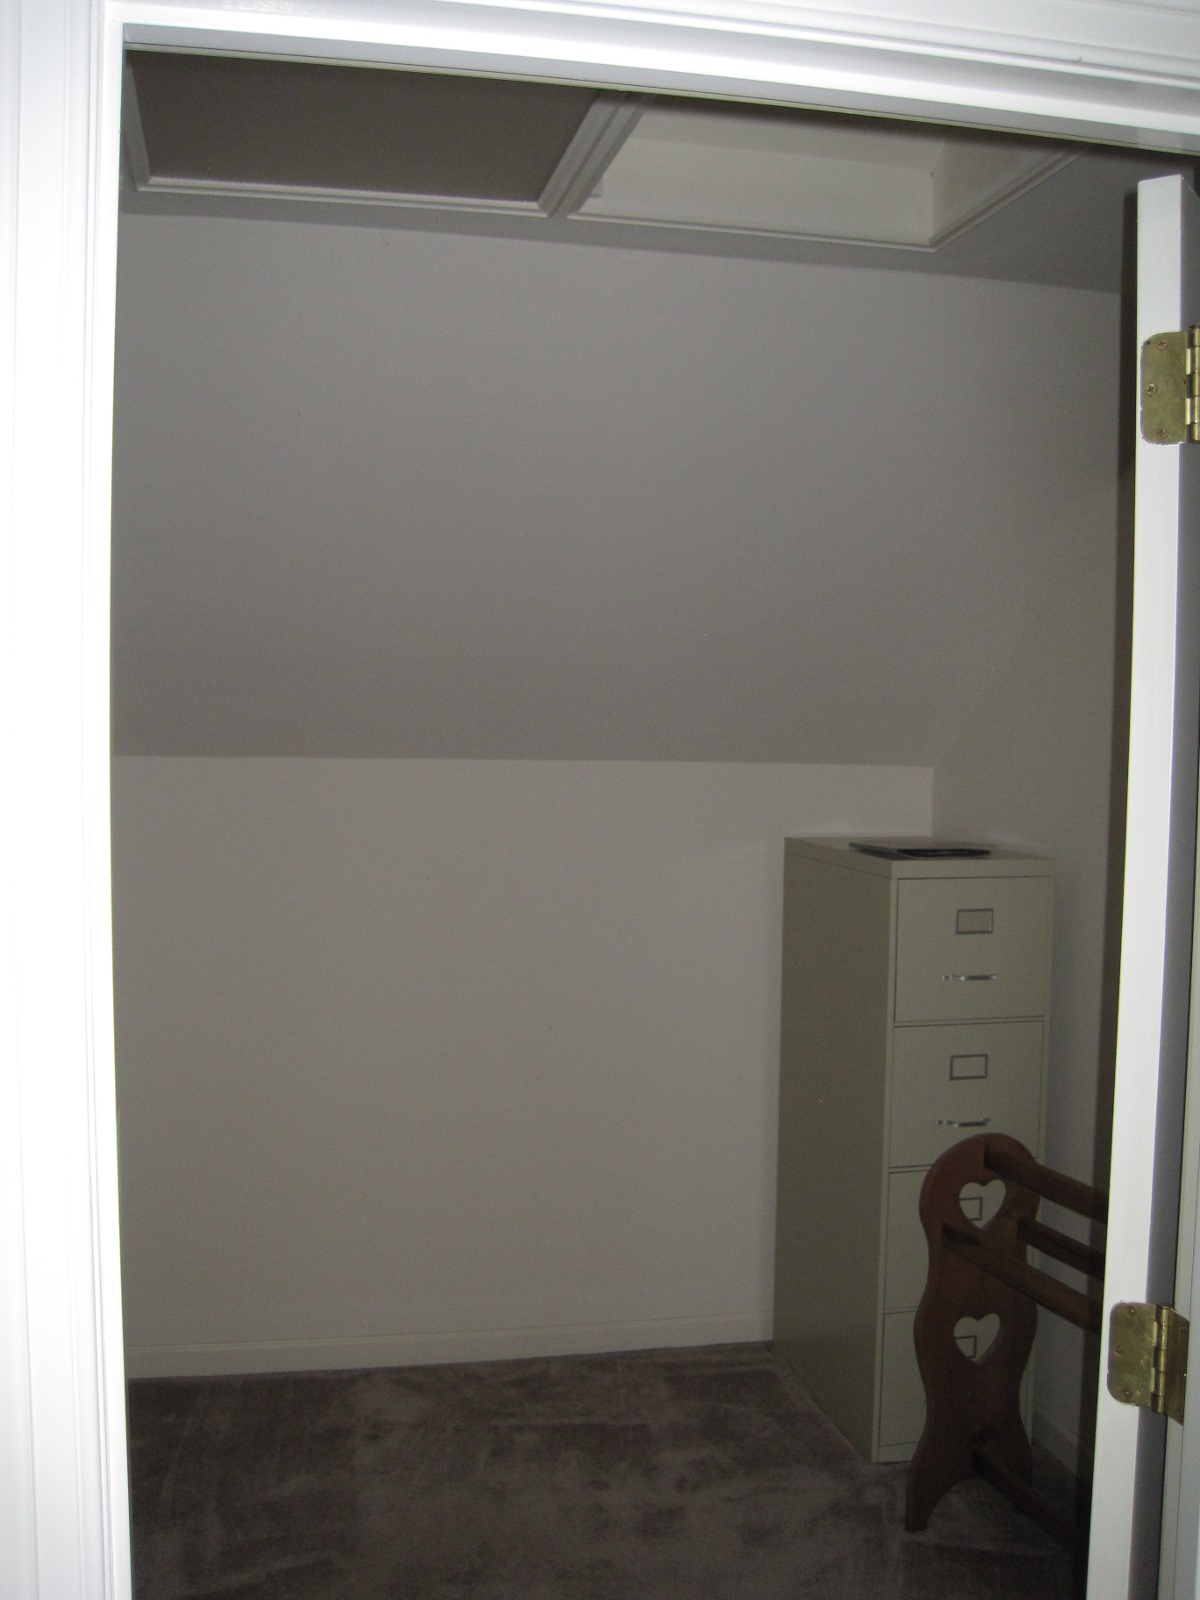 I guess we'll have plenty of upstairs storage. |
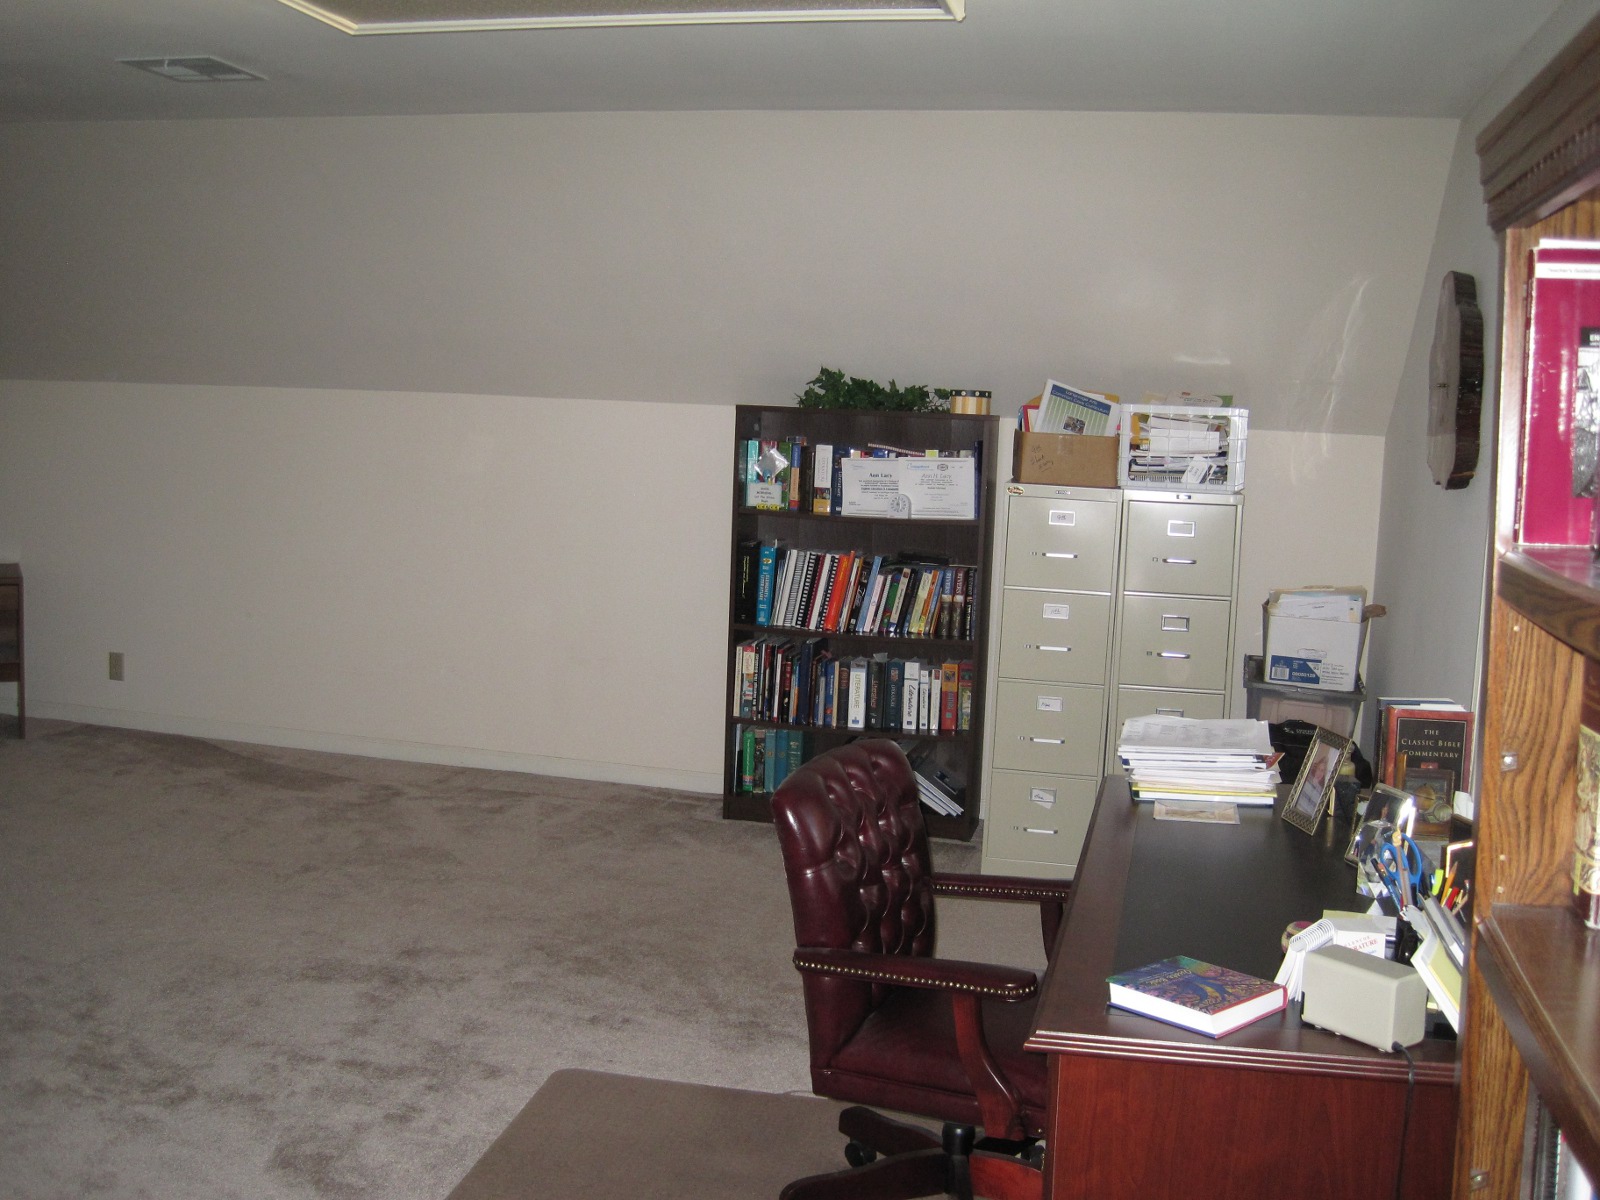
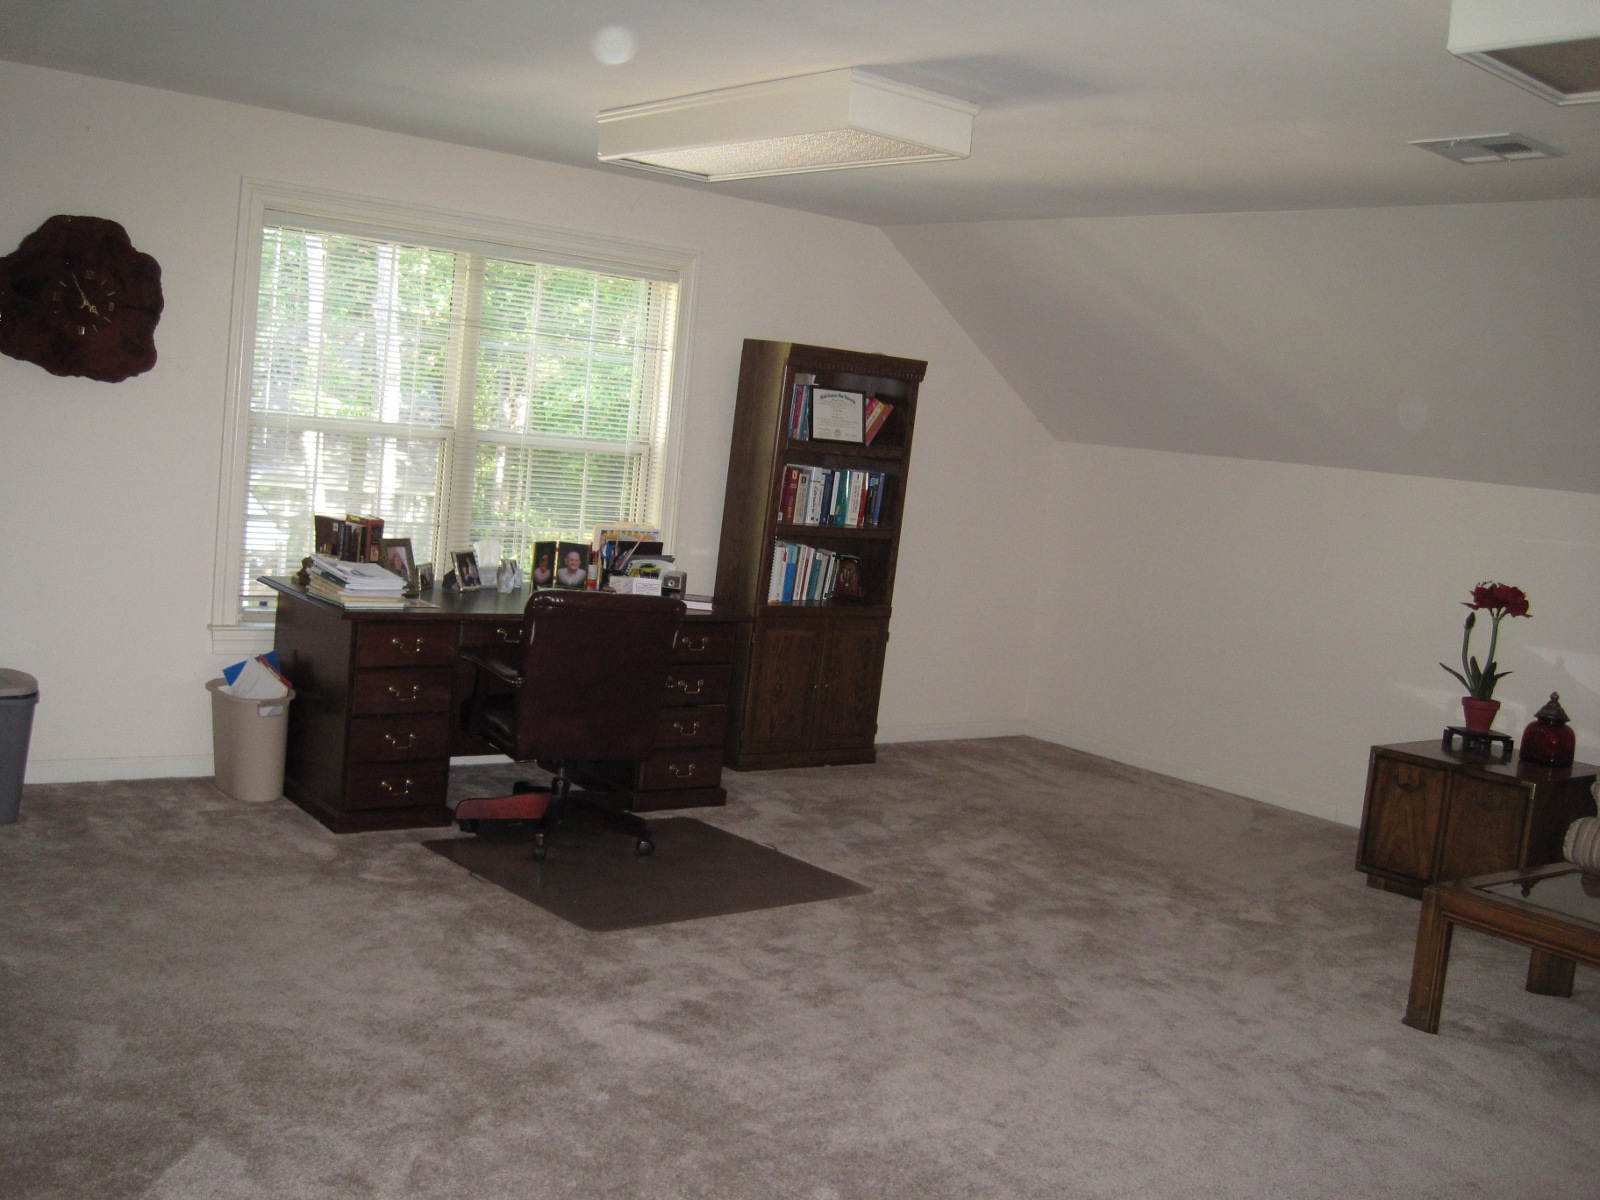 At the end of the hallway is the bonus room over the garage. |
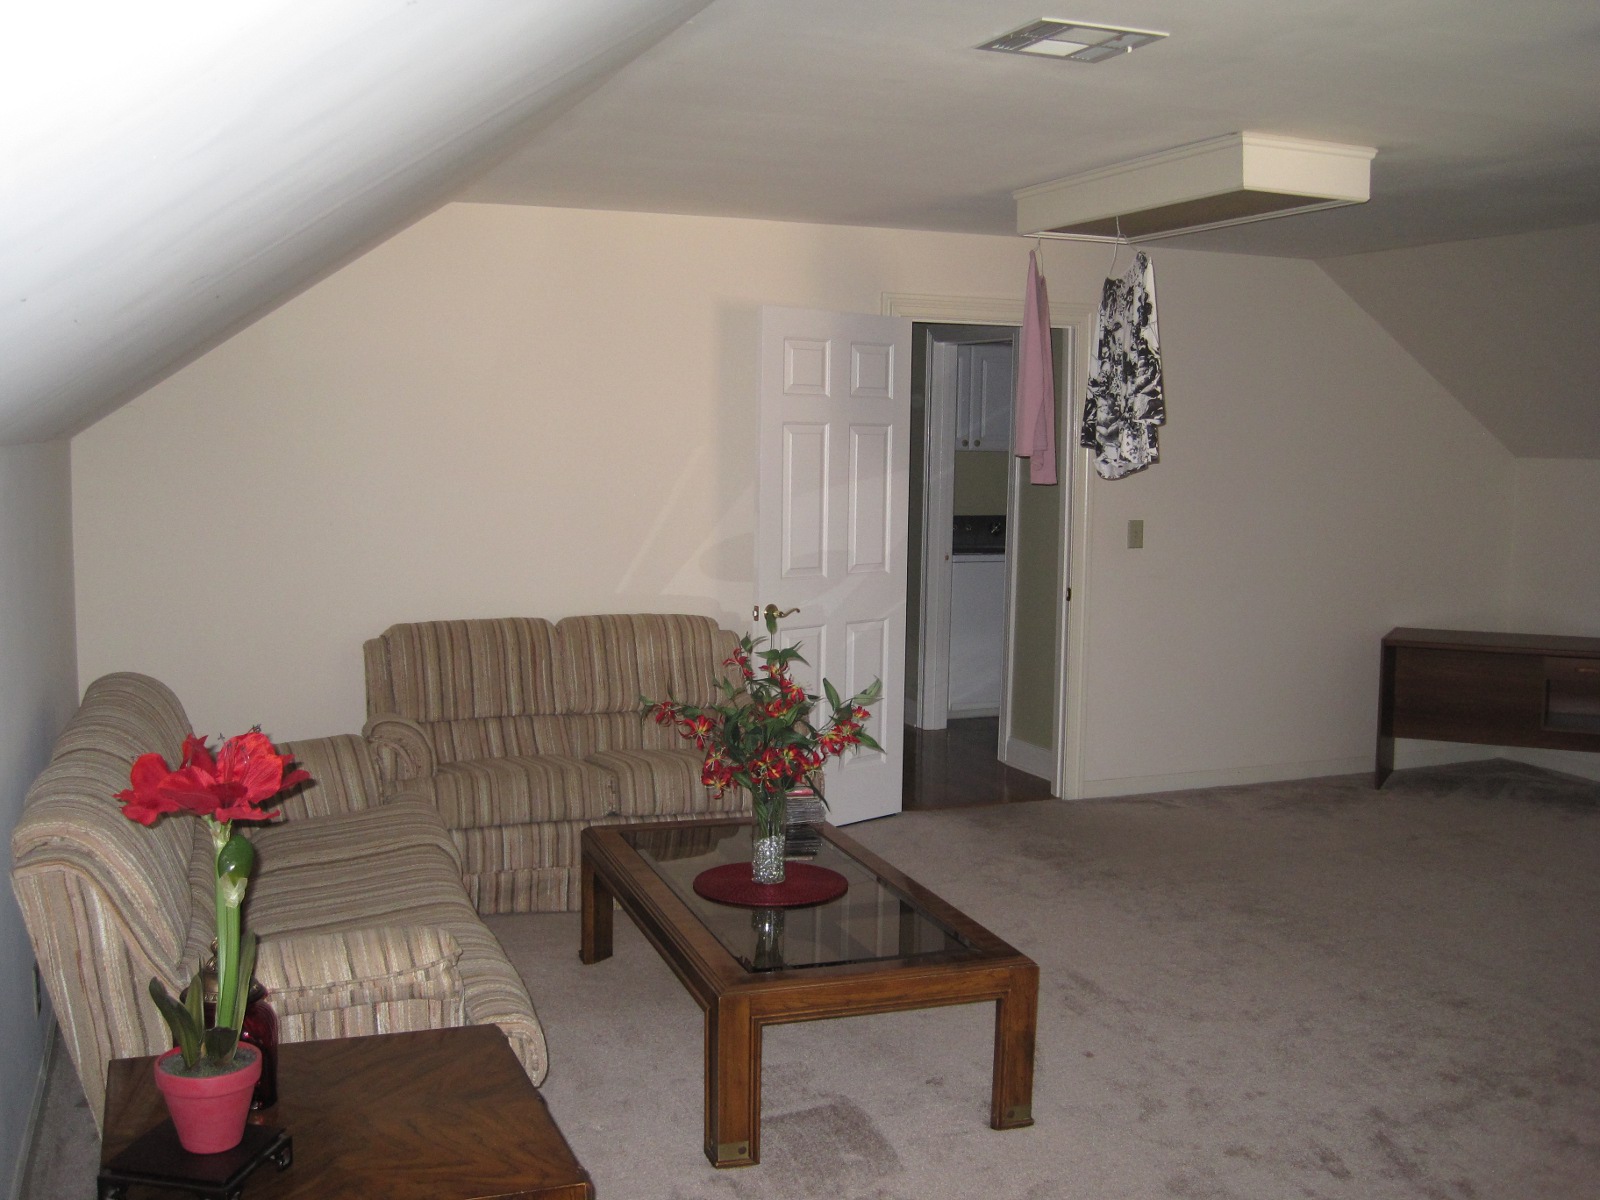 Plenty of room for guests and ping pong! |
 |
|
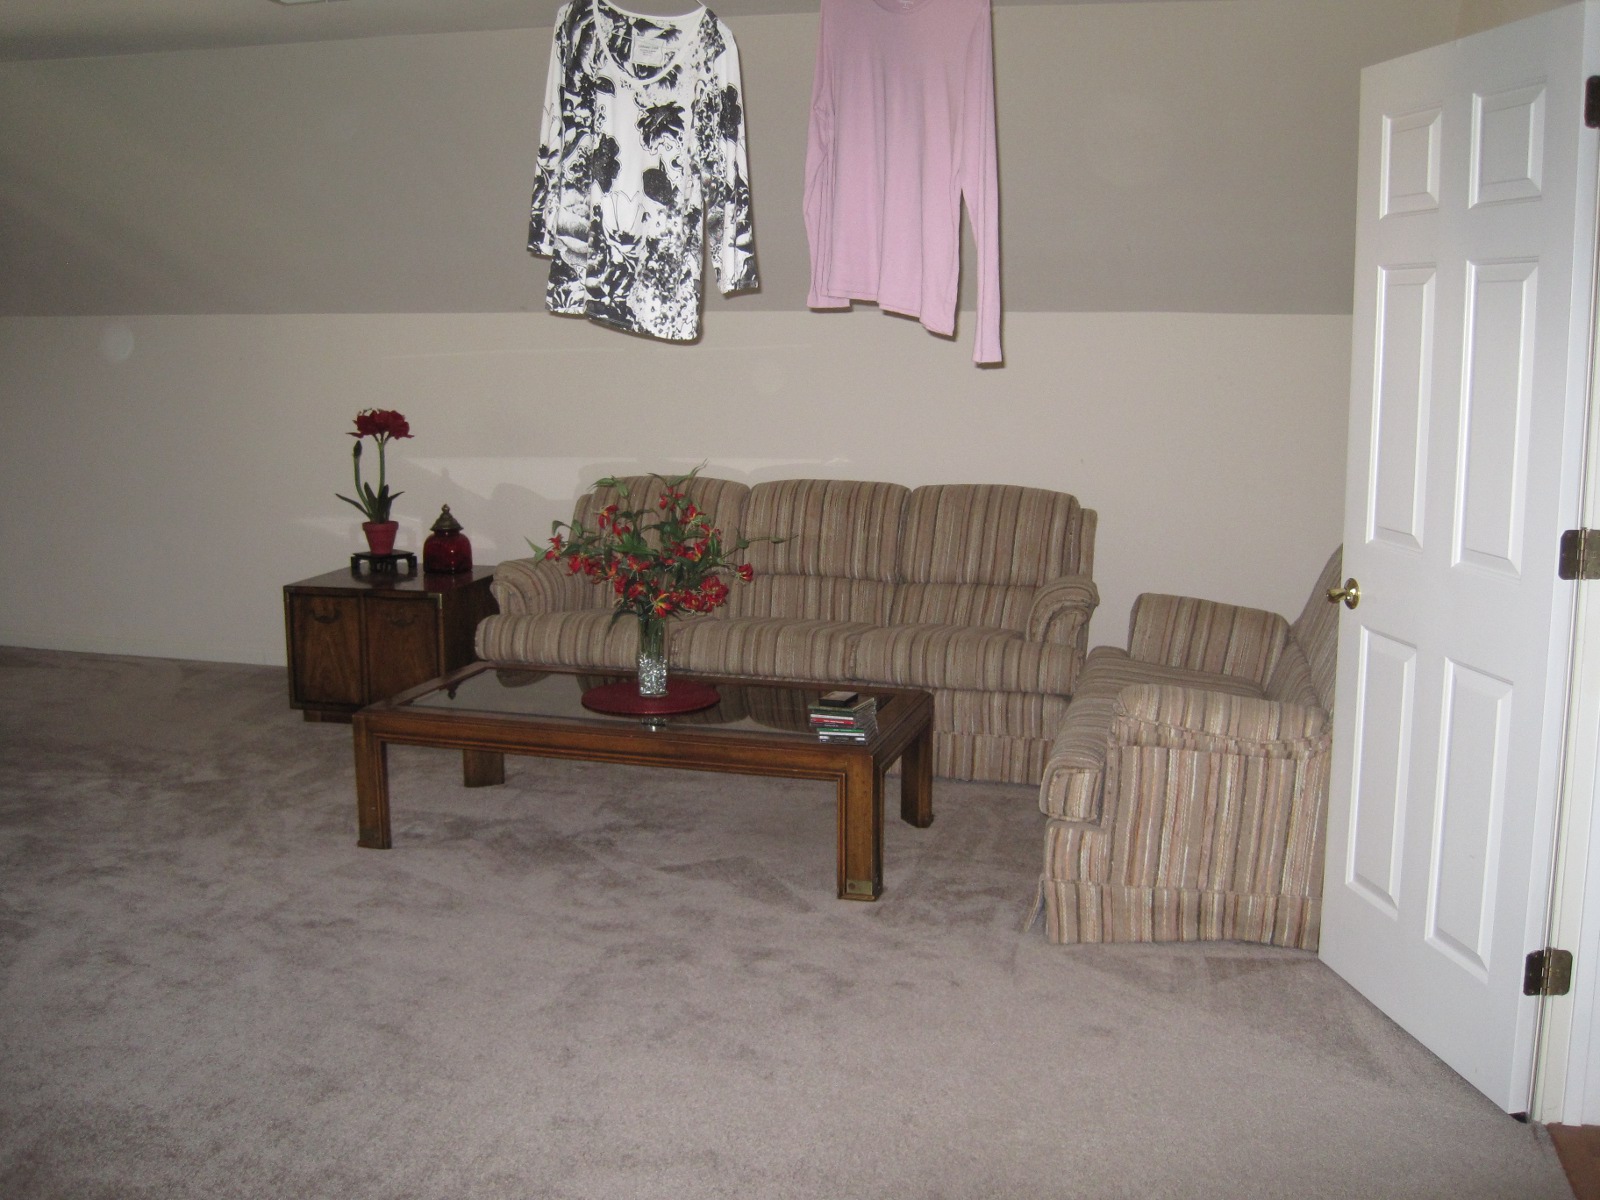 It can serve at rec room, extra living space, or bunkie for guests. |
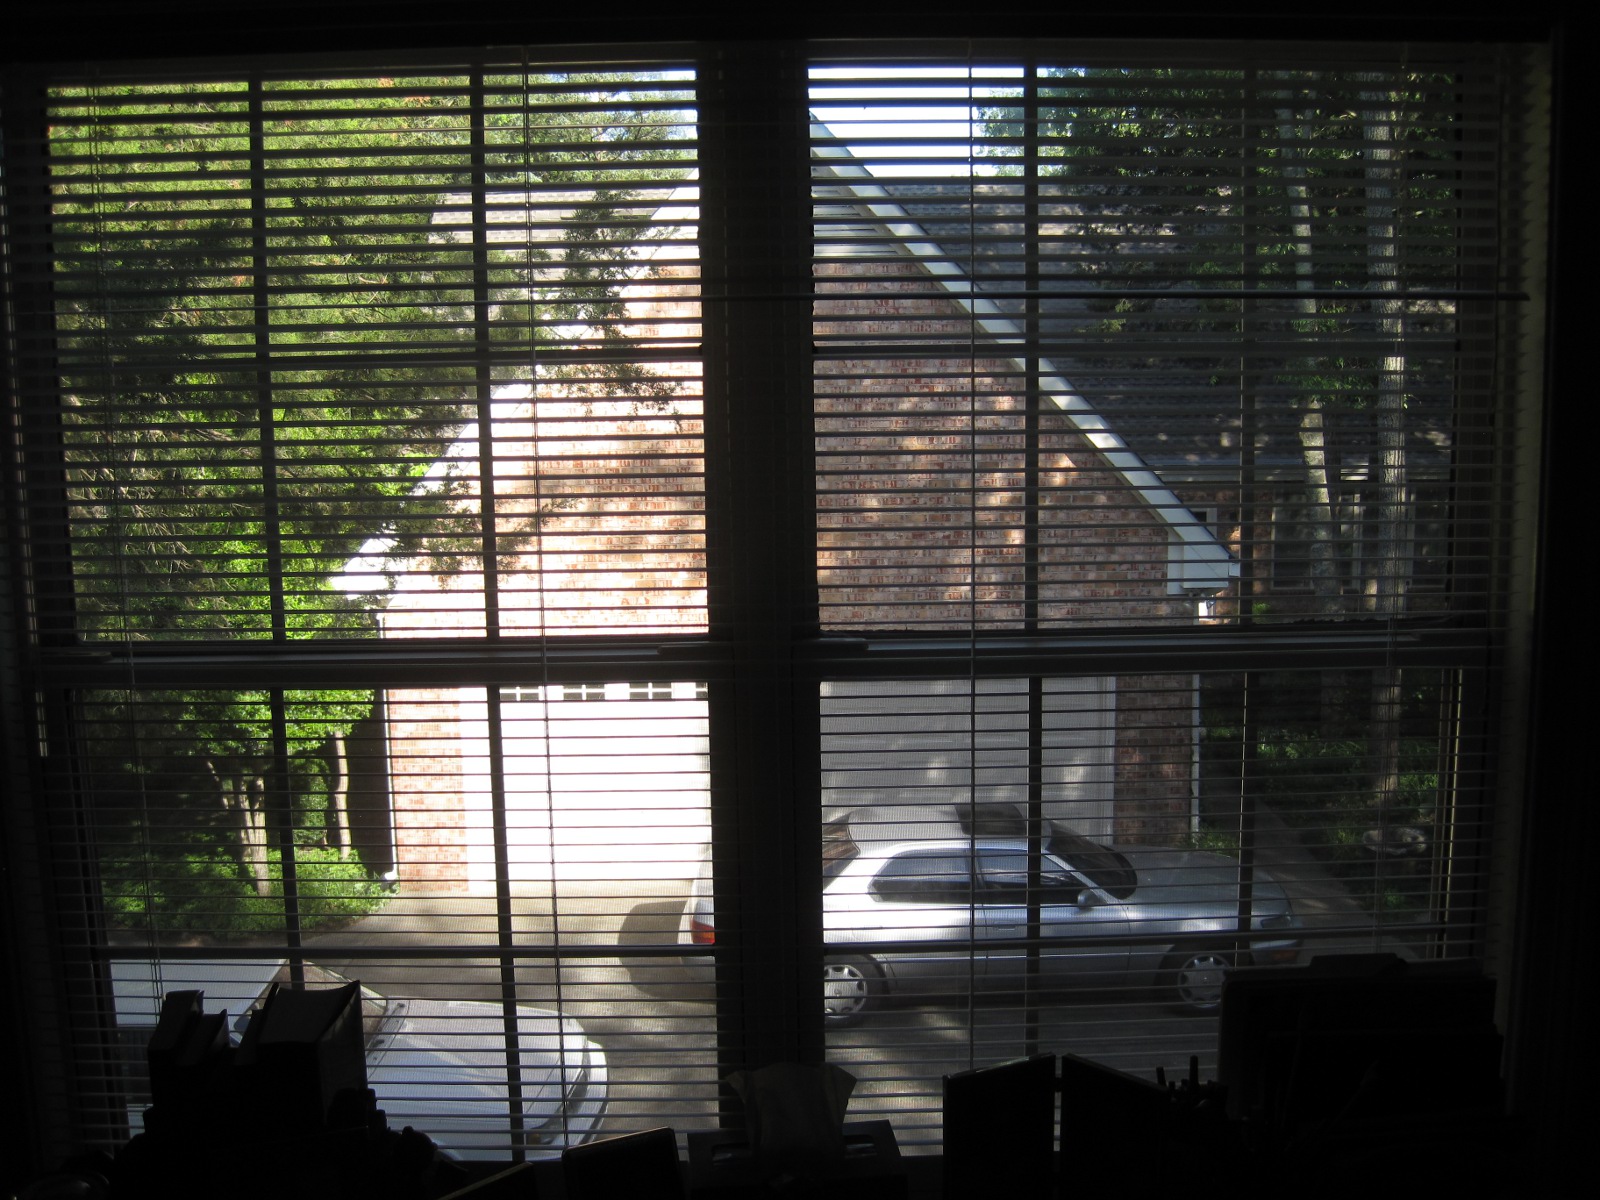 The only window with a direct view of neighbors looks over the driveway at their garage (and bonus room?). |
||
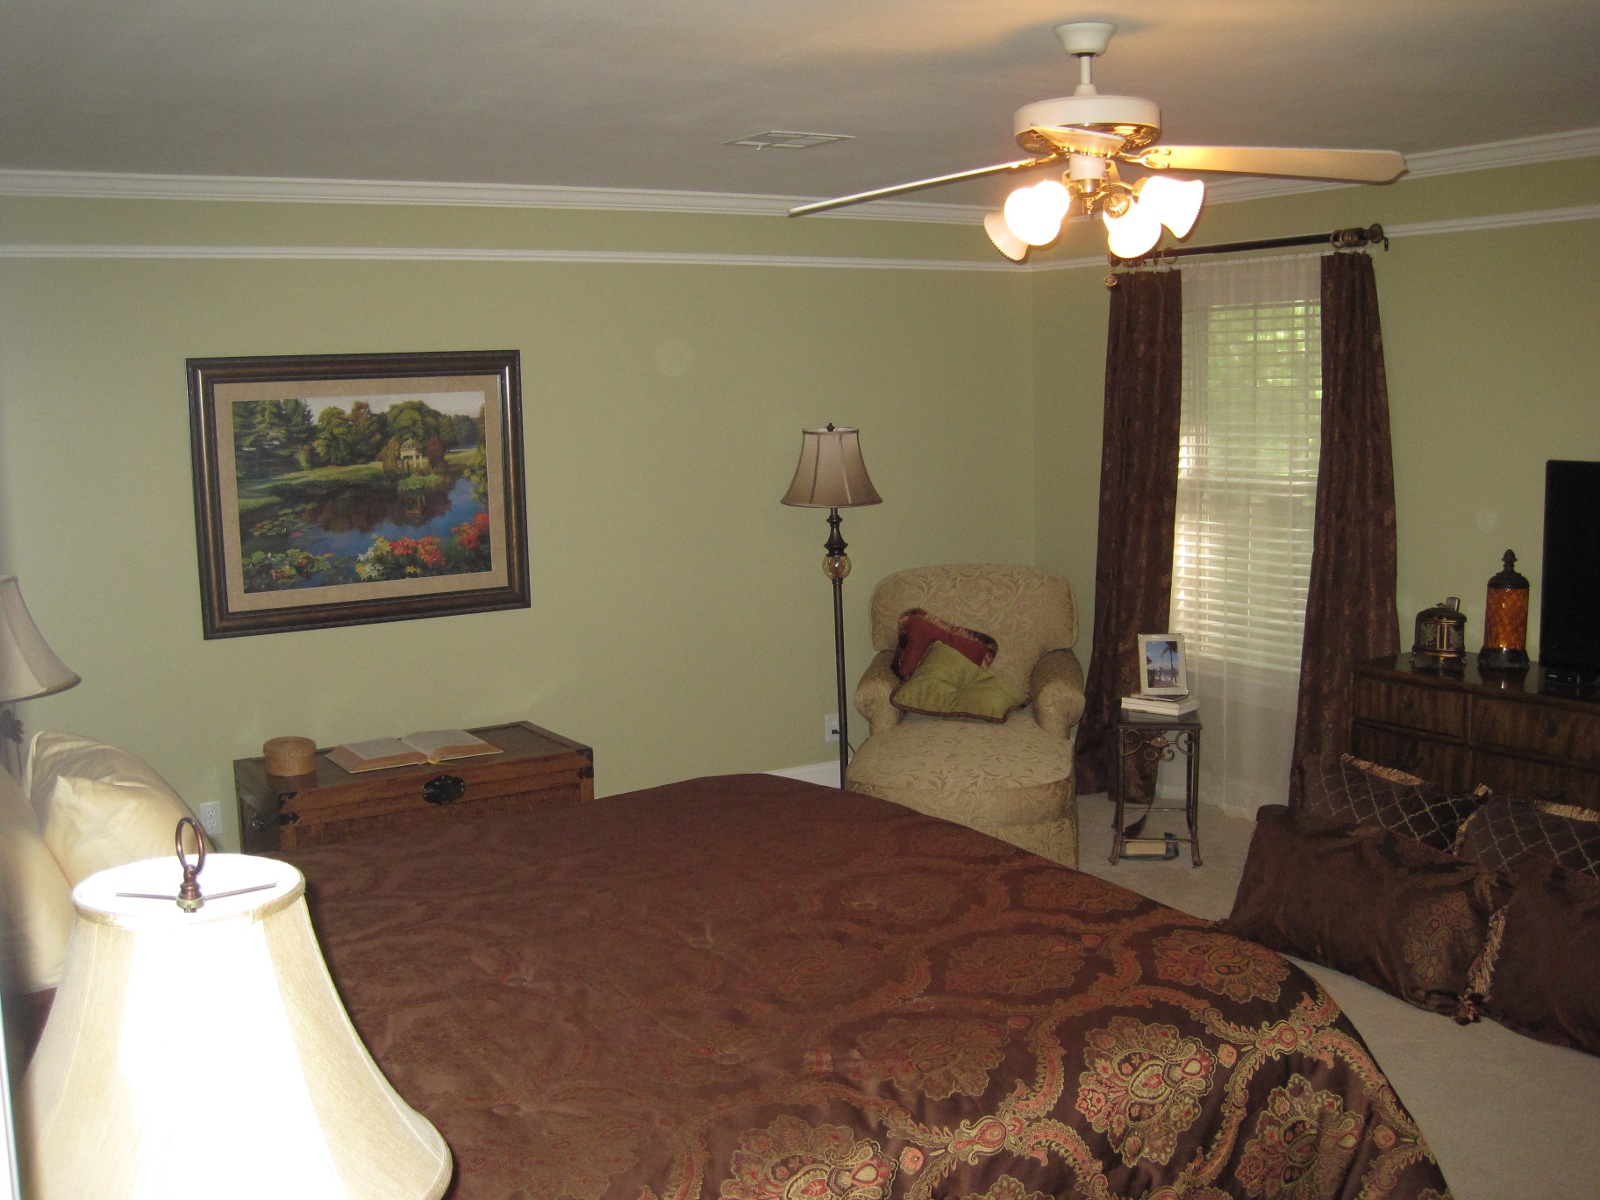 Back near the landing is the master suite. |
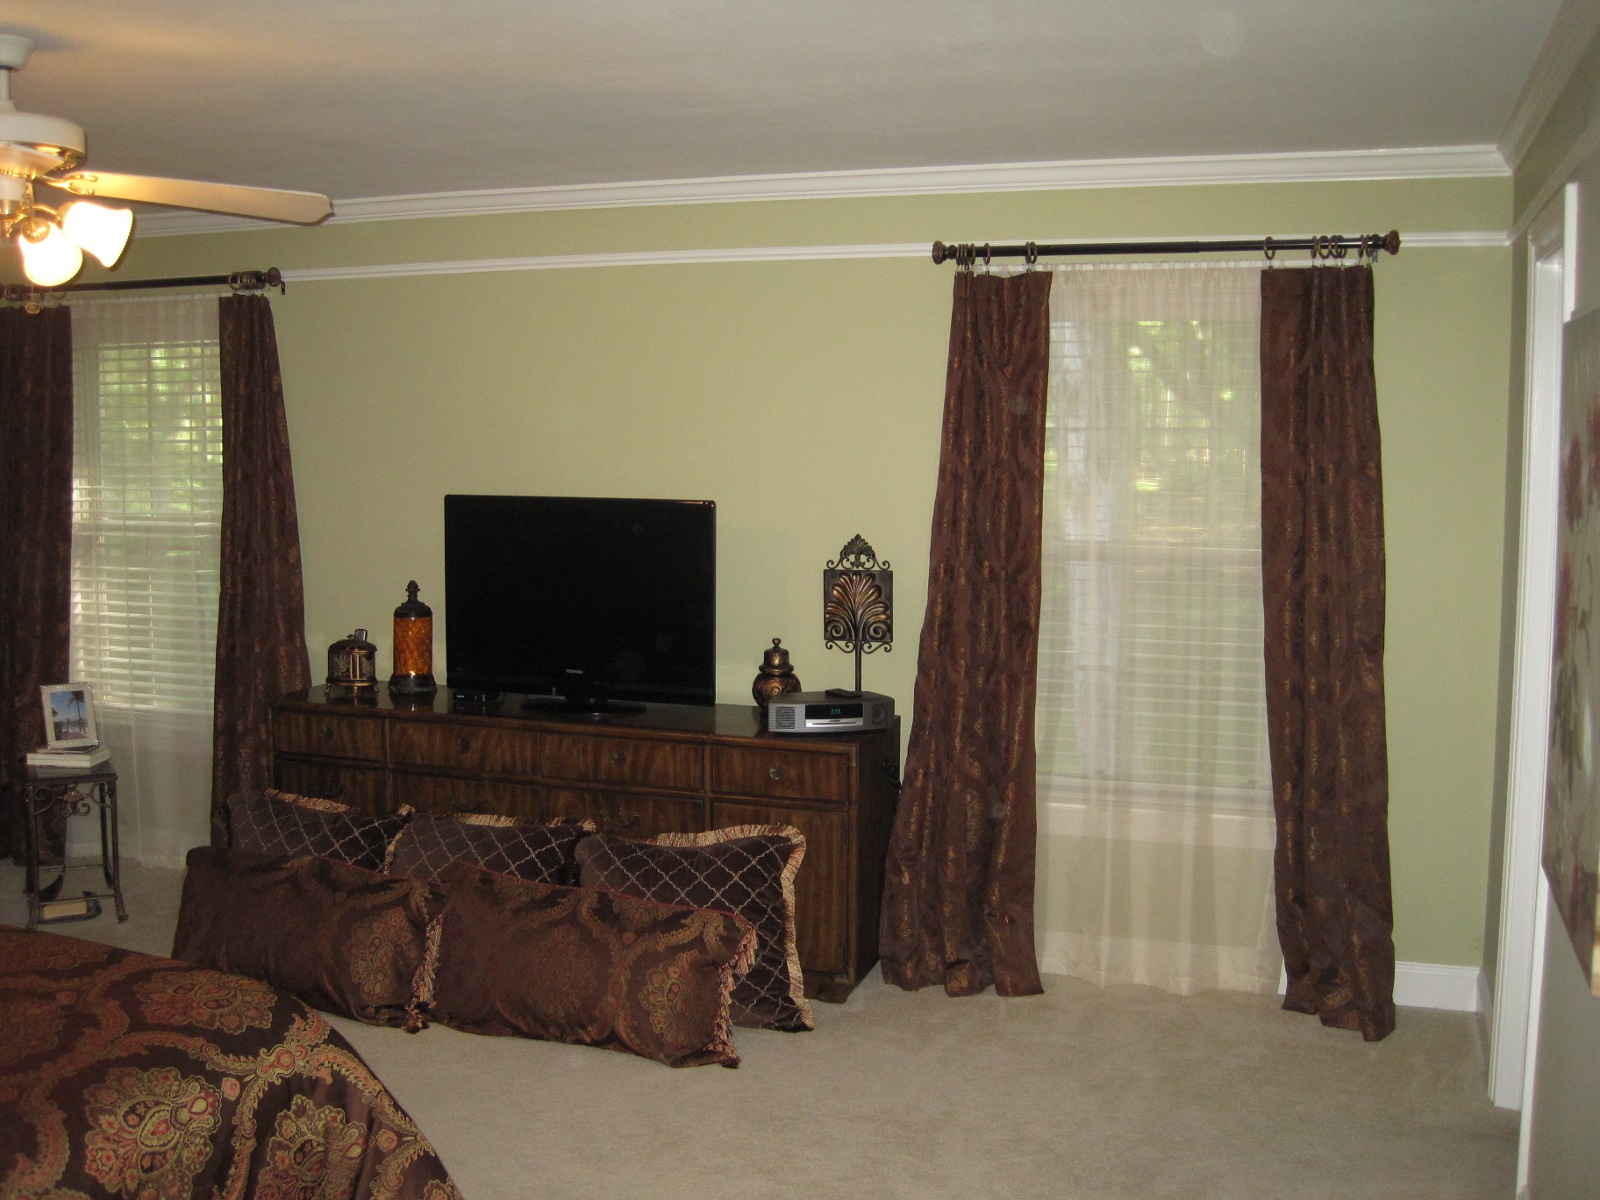 Beyond those windows is a great view of the back yard. |
||
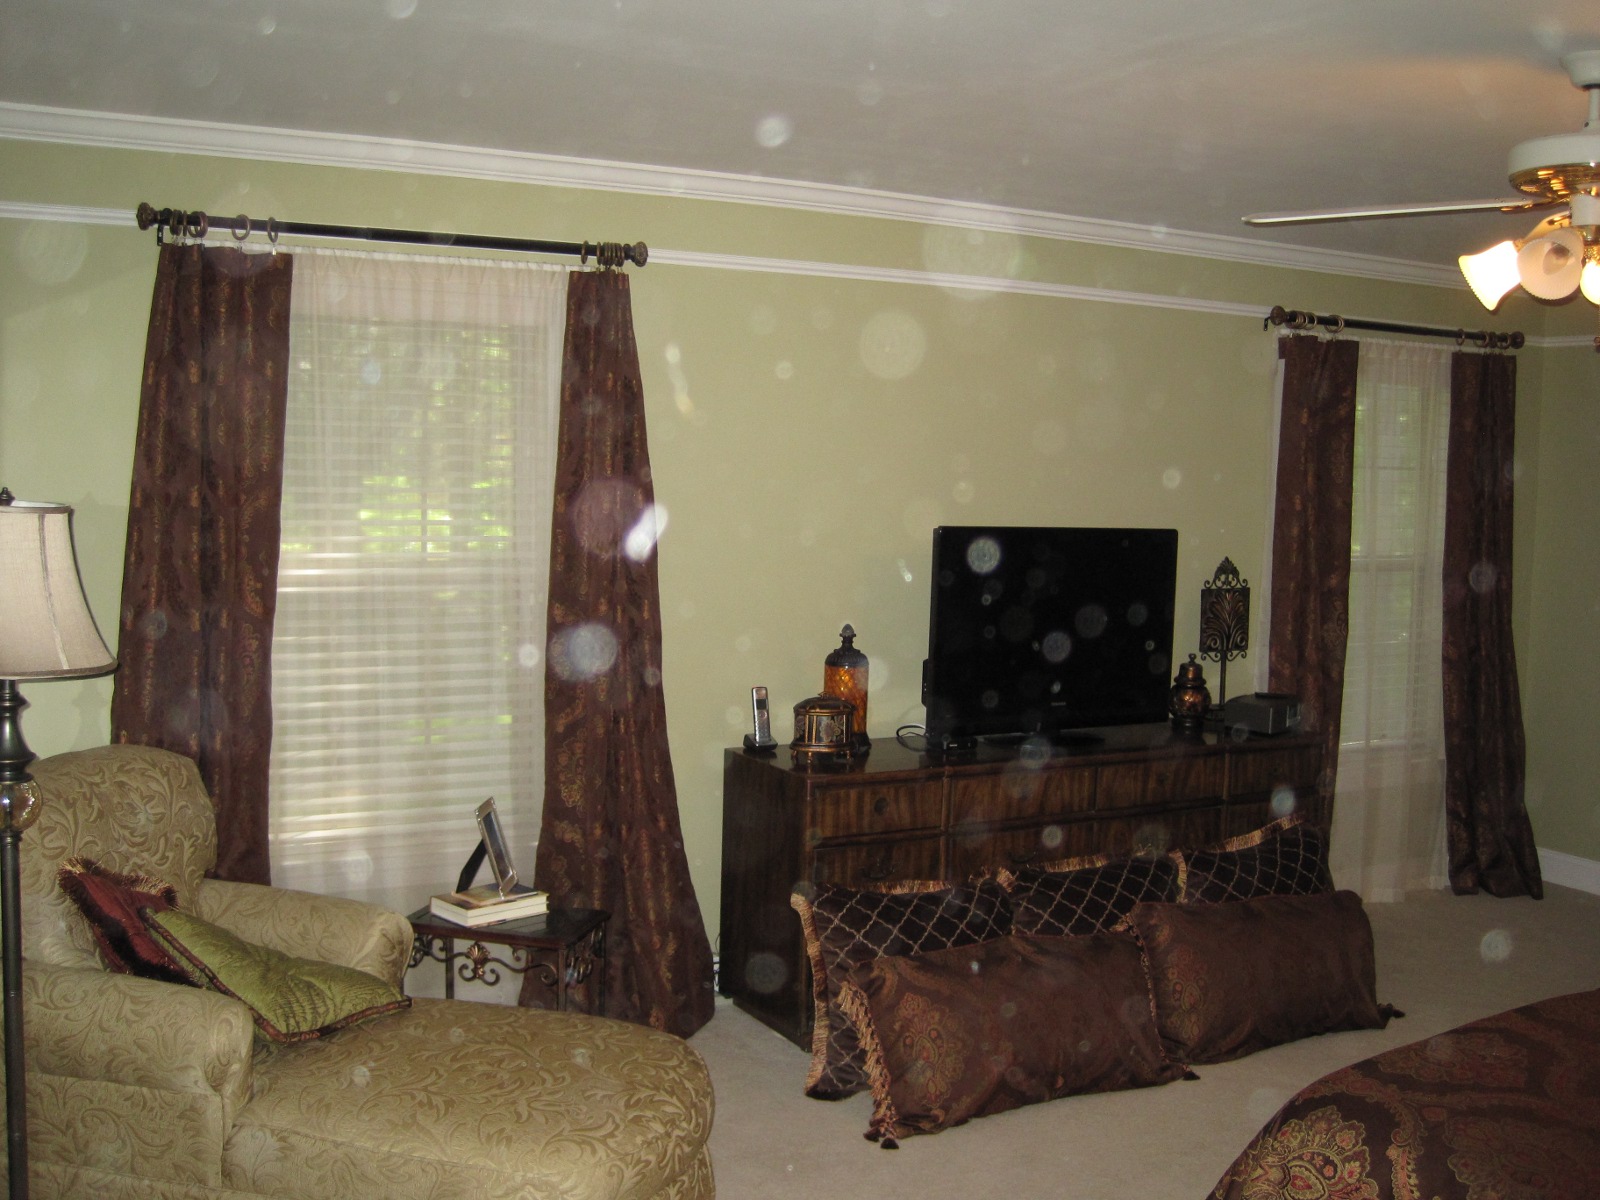 Just an alternate view. (Don't know how the photo got 'snow'.) |
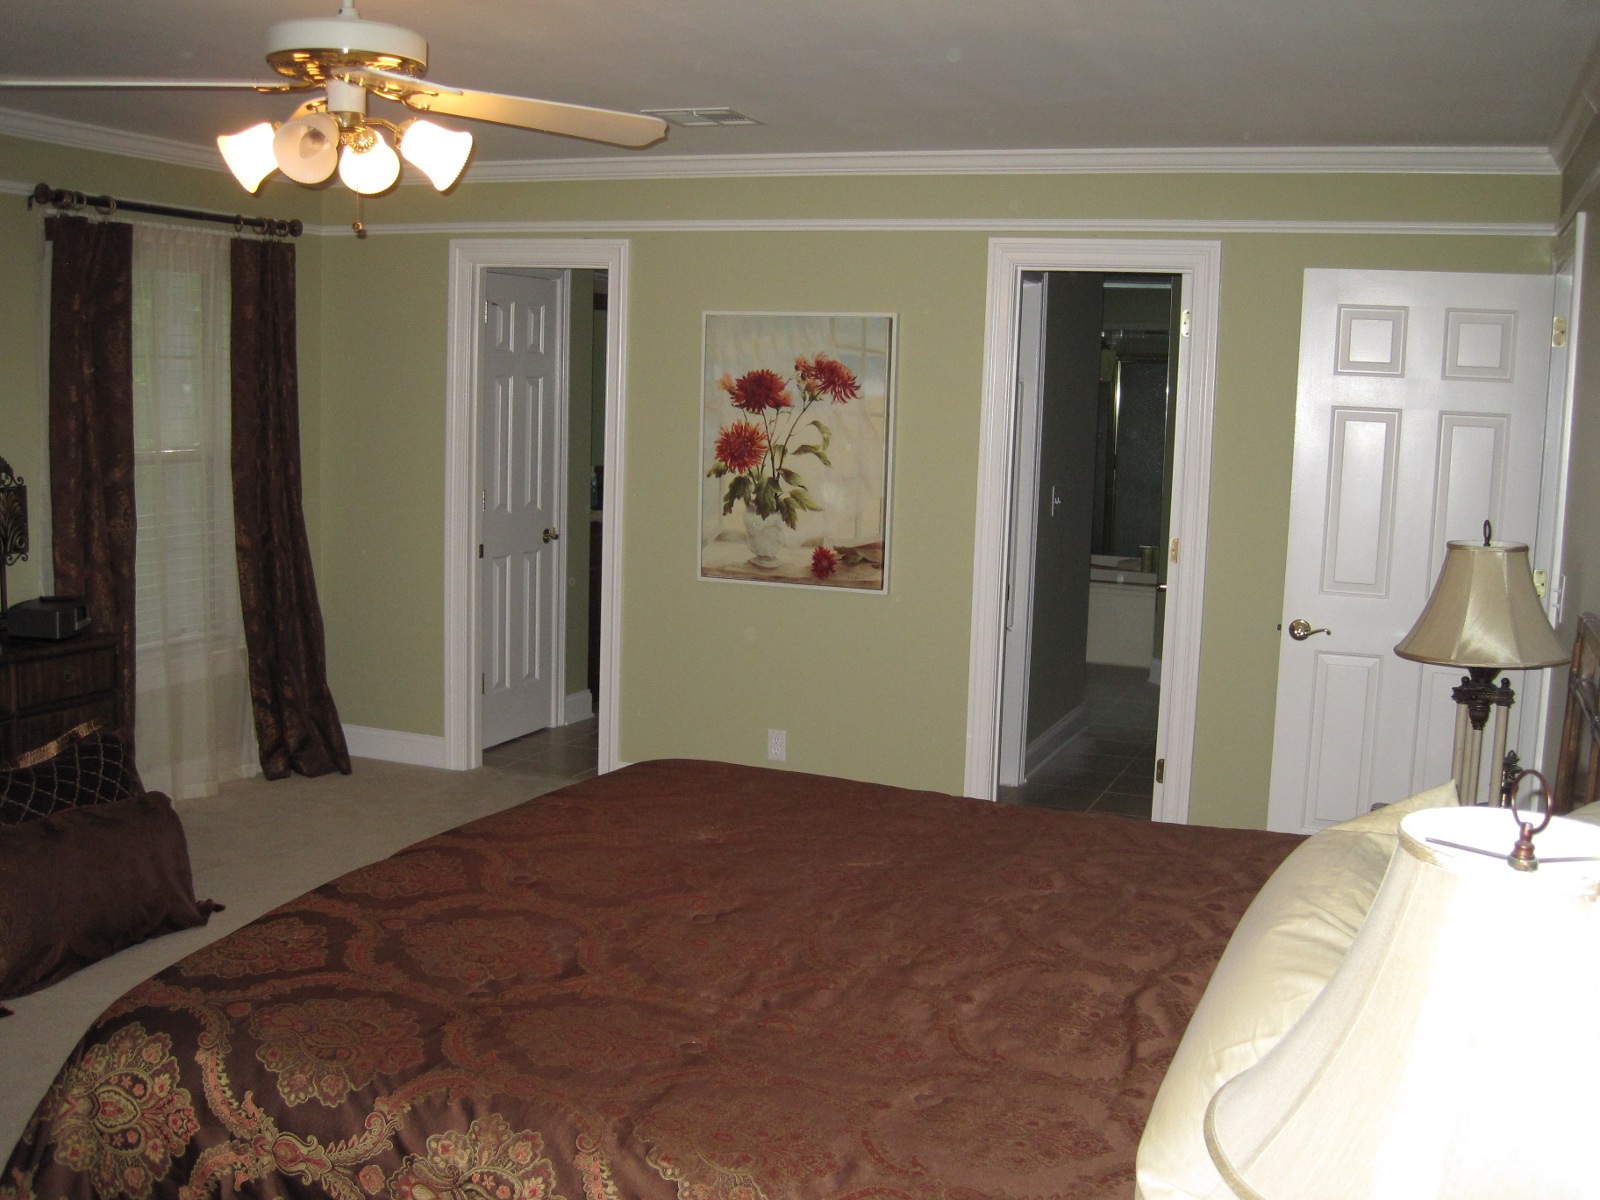 And beyond those doors is the master bathroom. |
||
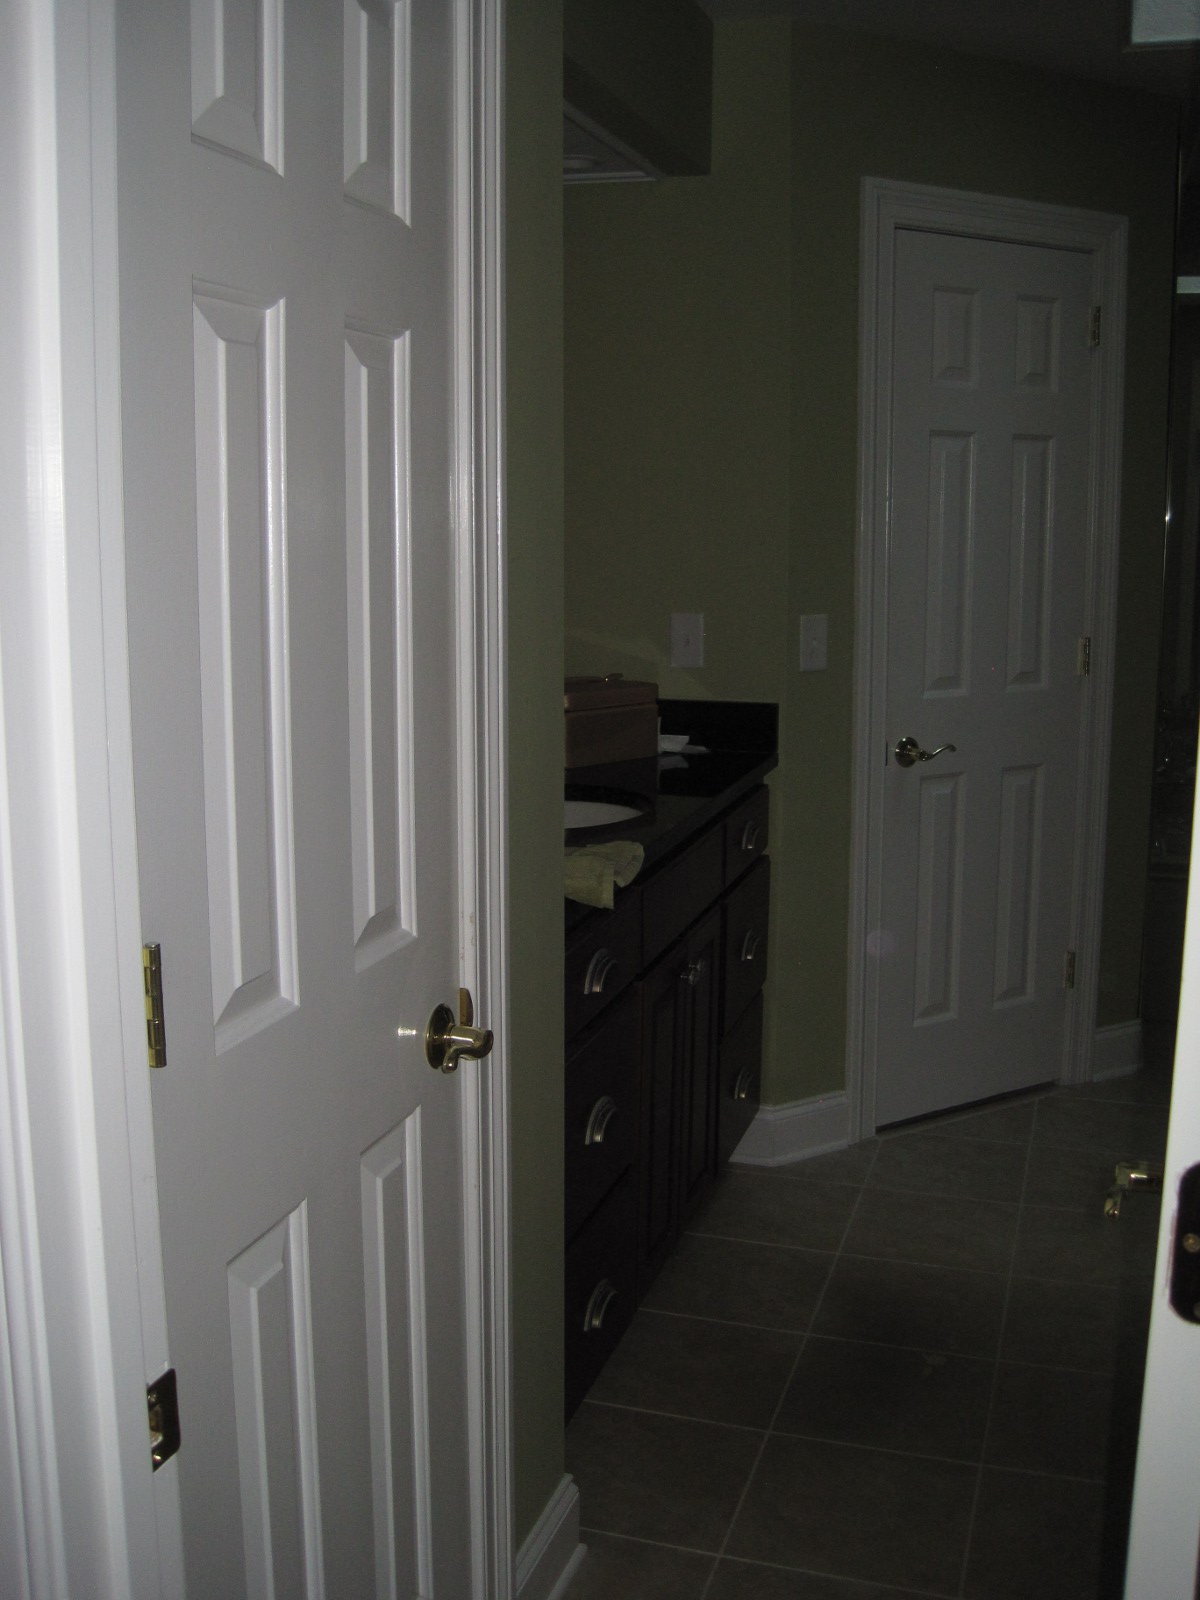 In the left door is a linen closet and the stand-up vanity. You can also see the door to one of the walk-in closets. |
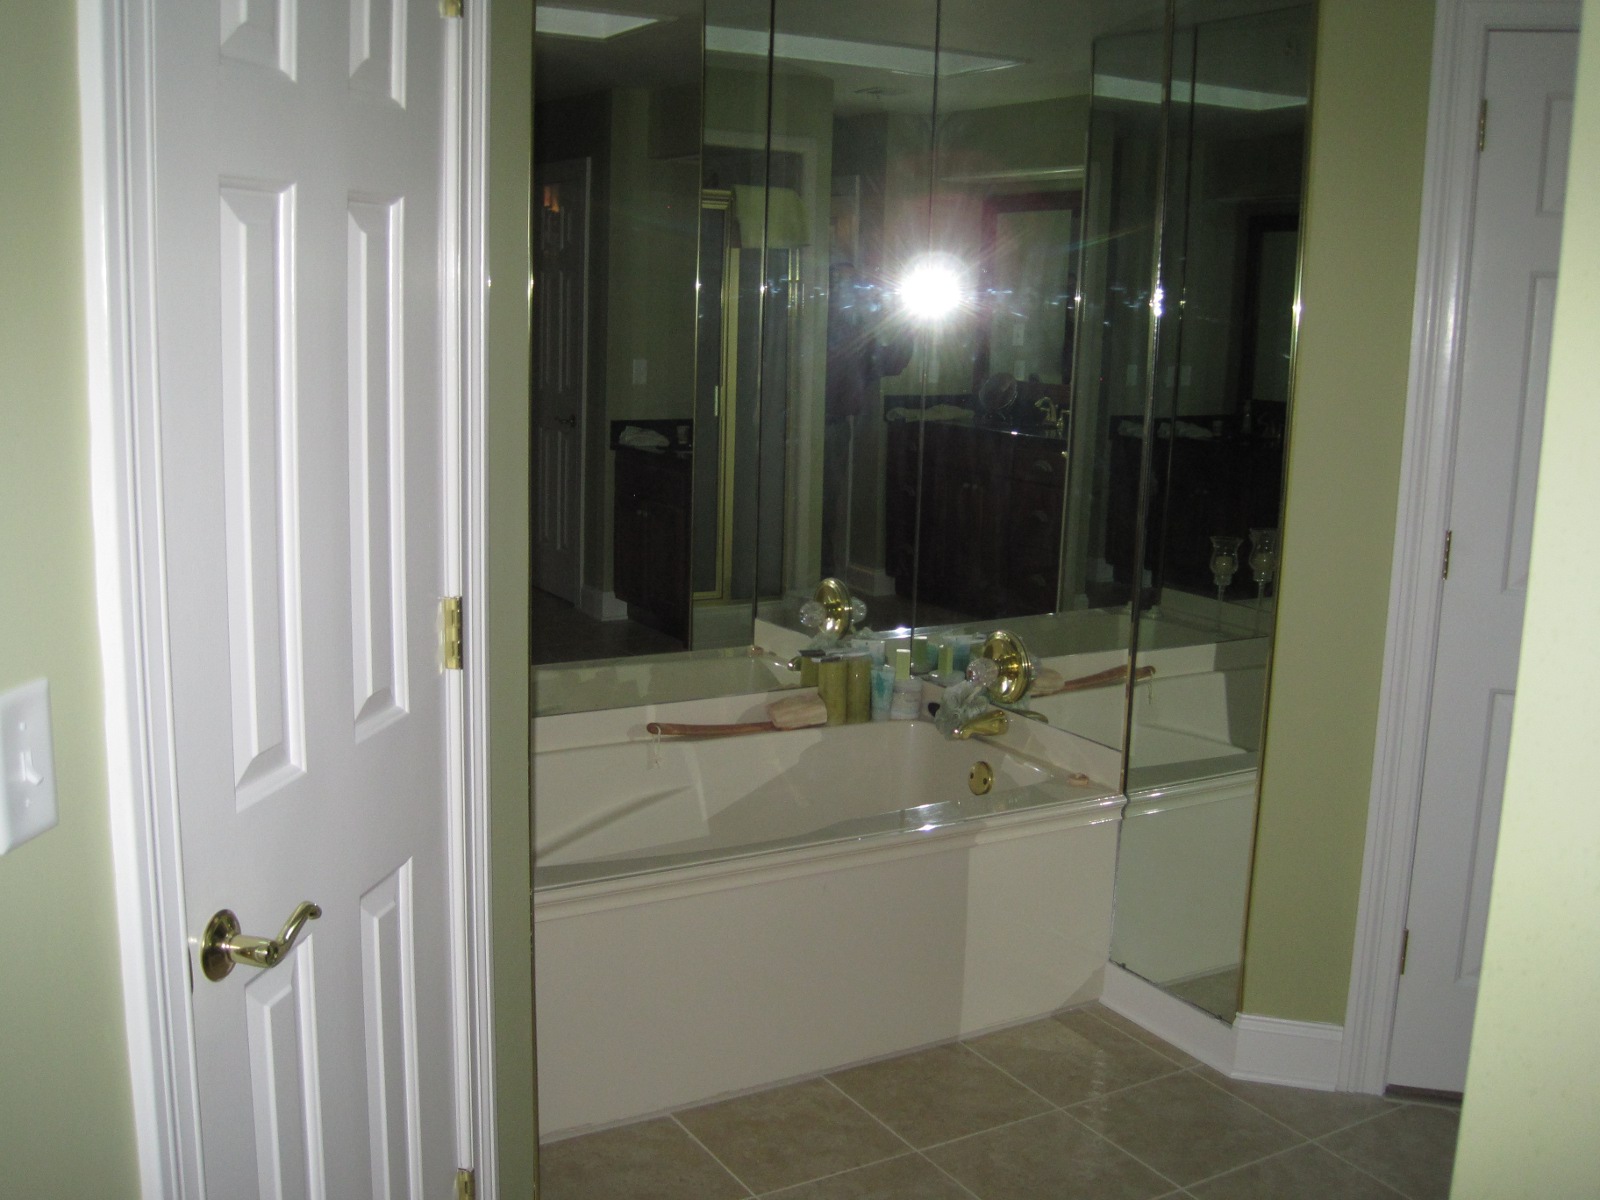 The oversize jet tub is surrounded with mirrors, and has walk-in closets on both sides. (It does have a toilet, but I didn't get a photo.) |
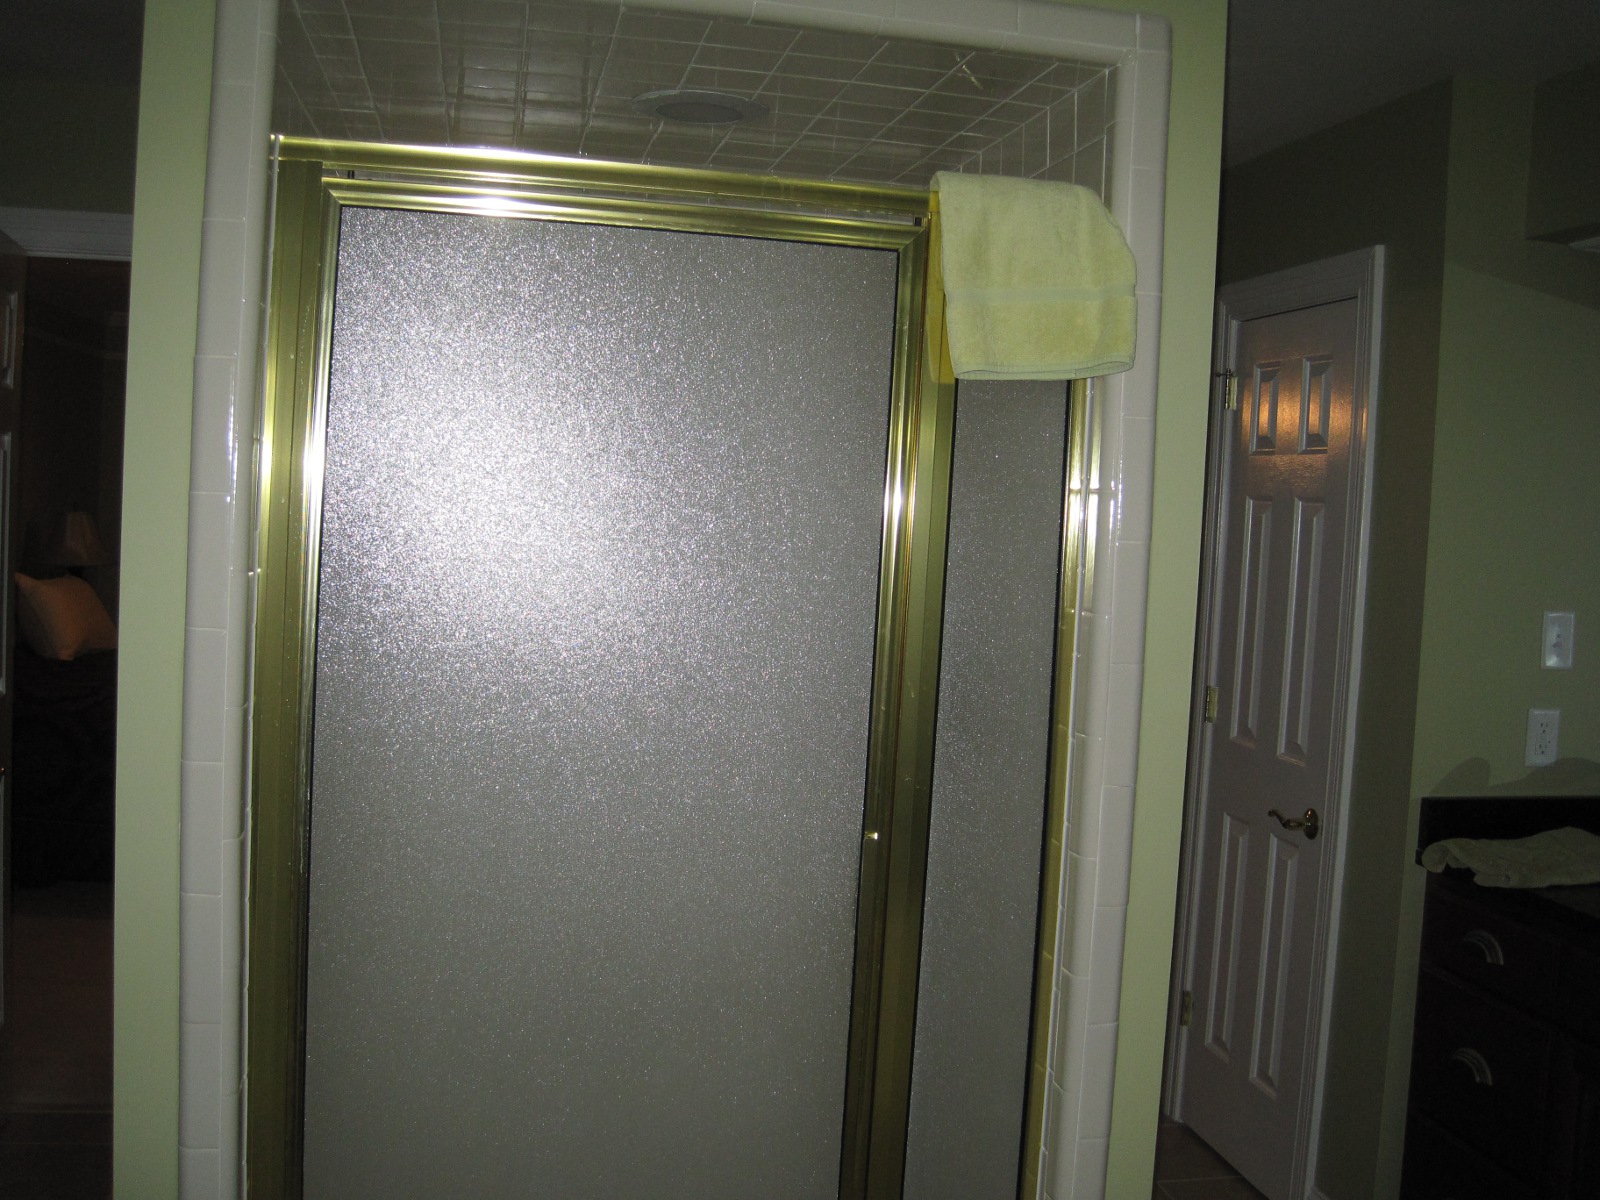 The shower sits in the middle of the U-shaped bathroom. It's roomy with nicely tiled walls. You can see the stand-up vanity and linen closet on the right, and out to the bedroom on the left. |
|
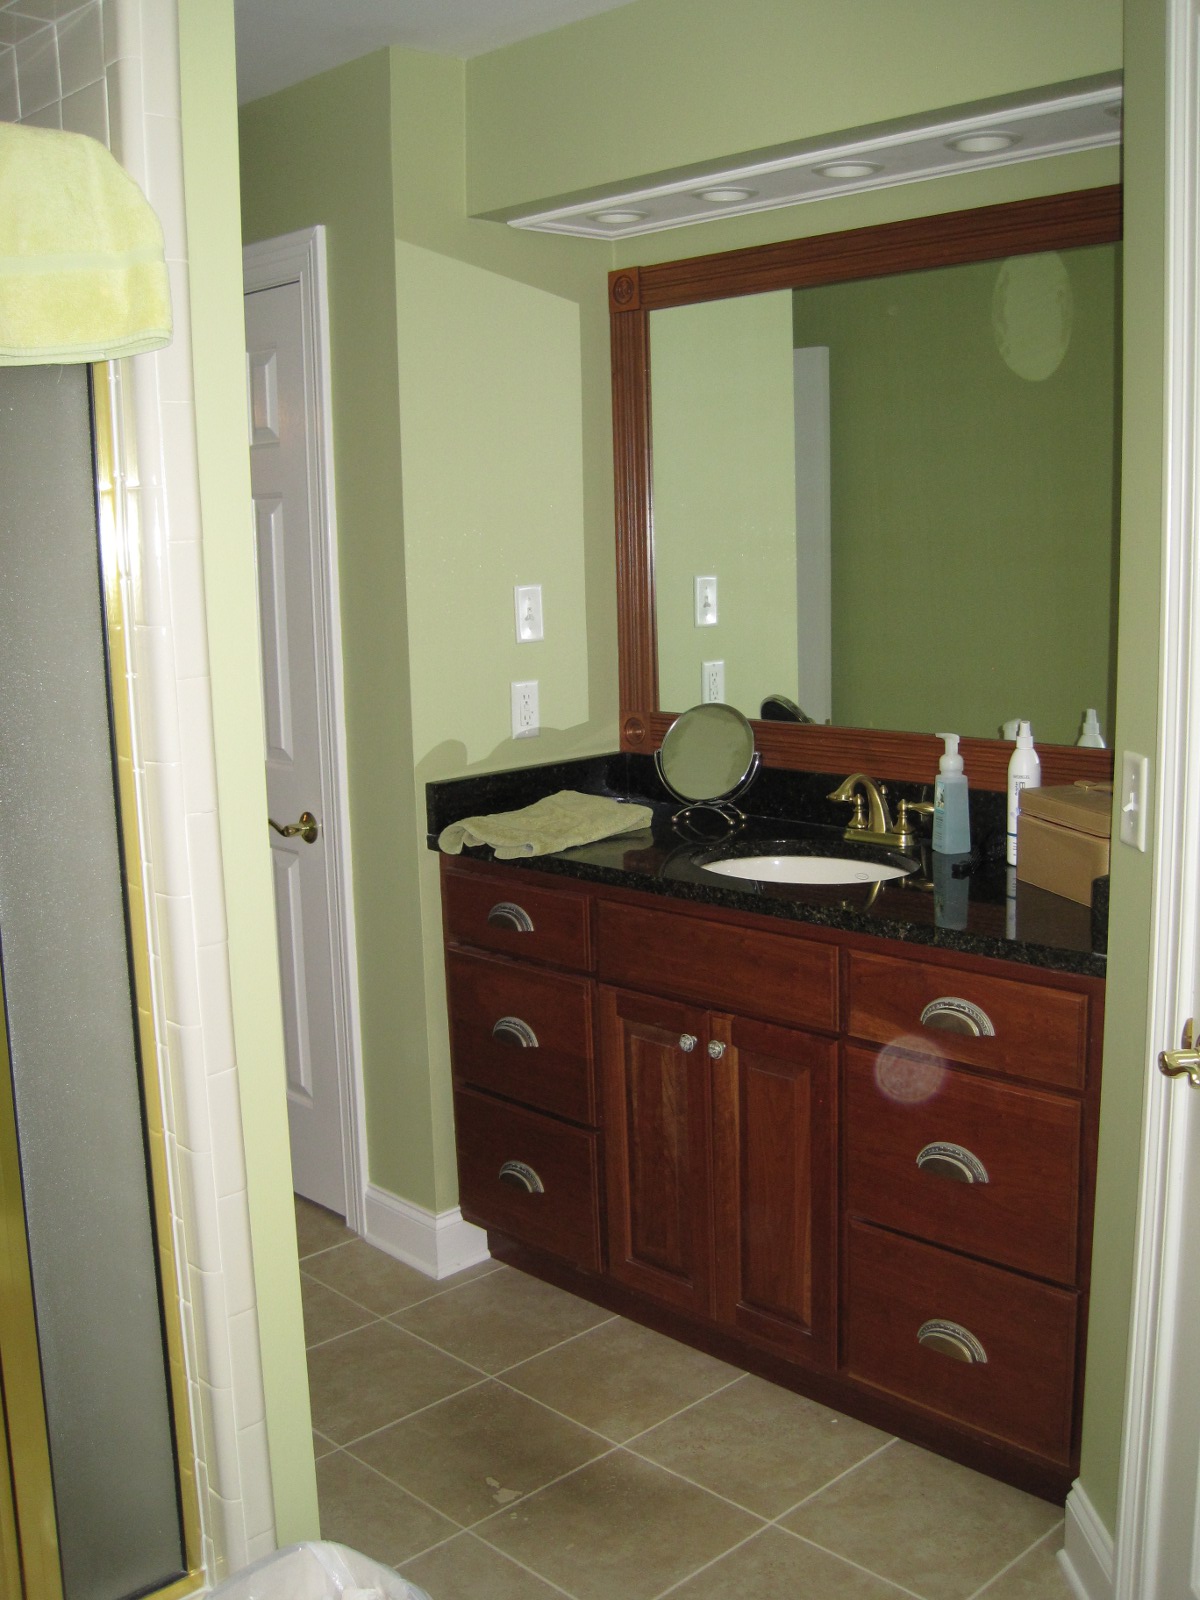 Standing between the tub and shower with a better look at the stand-up vanity. |
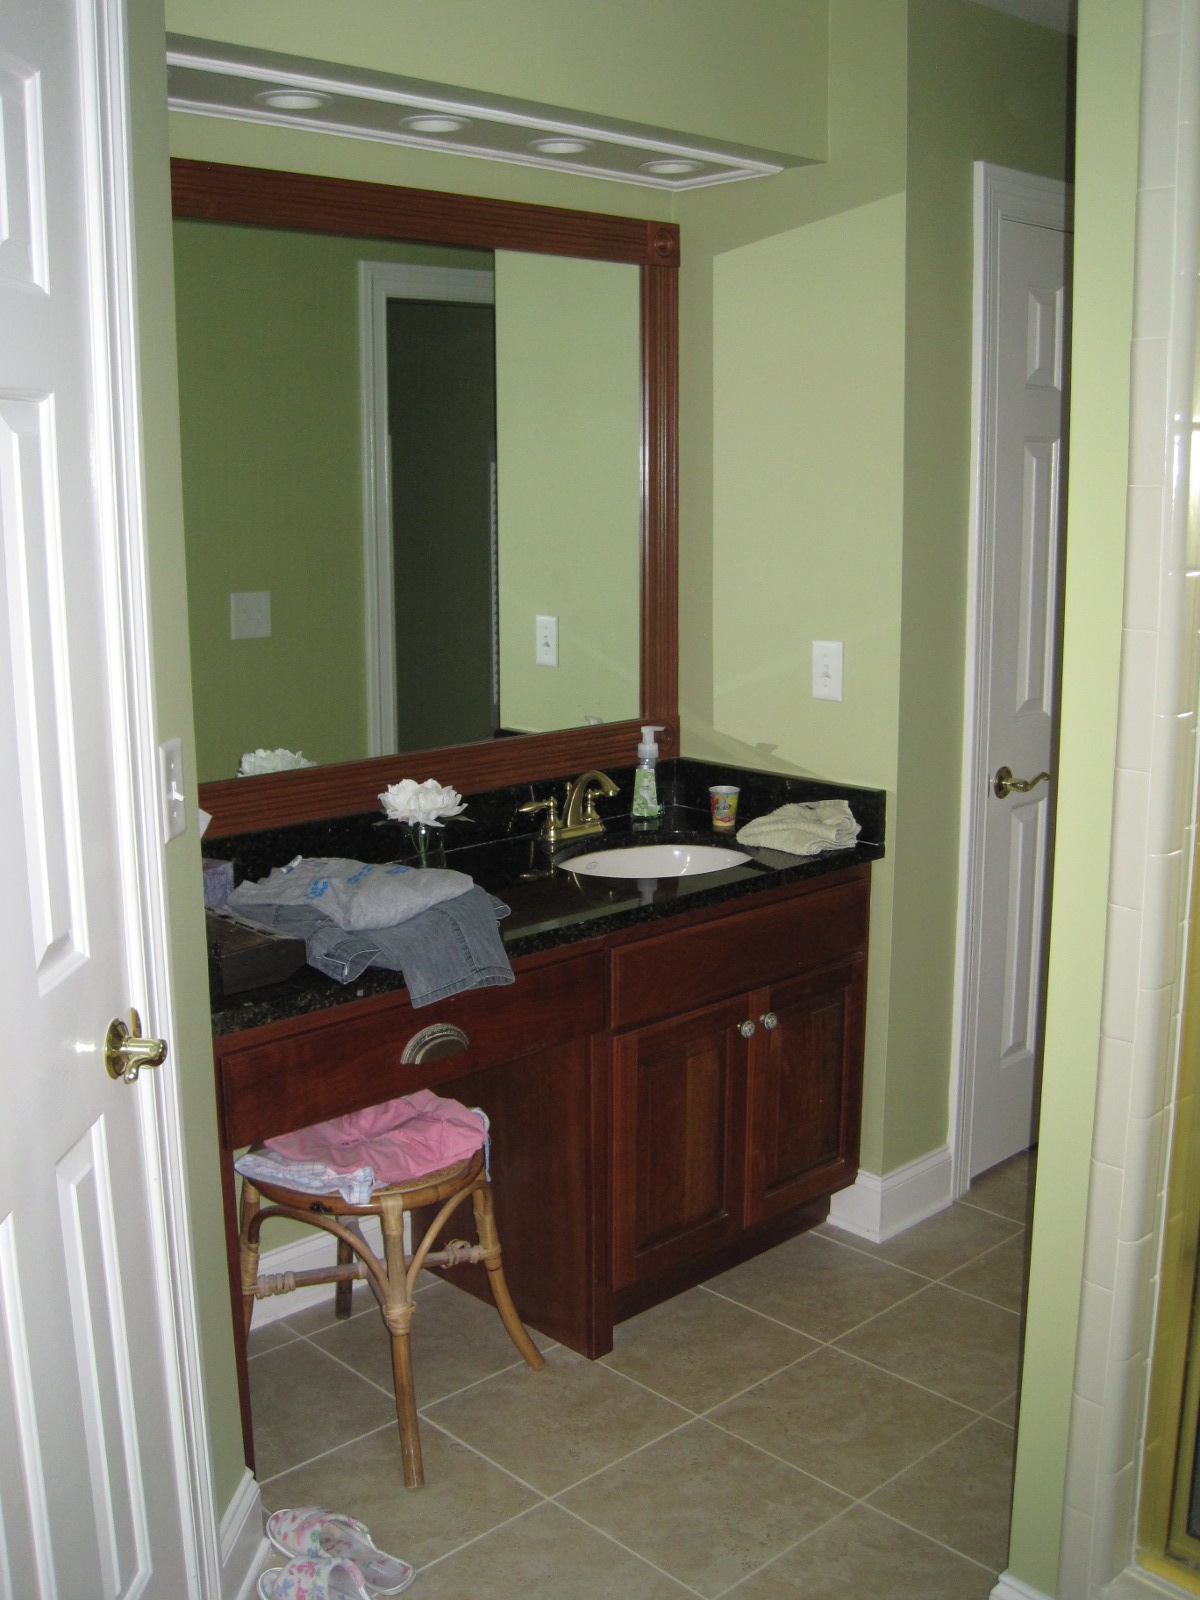 The other vanity is lower and has space for taking a seat. It also has a closet nearby (to the right). |
||