Murfreesboro TN 37130
 Looking at the garage and down the east edge (driveway) from farther back in the yard along the east edge. |
 Looking from near the kitchen door across the entire length of the garage to the east. |
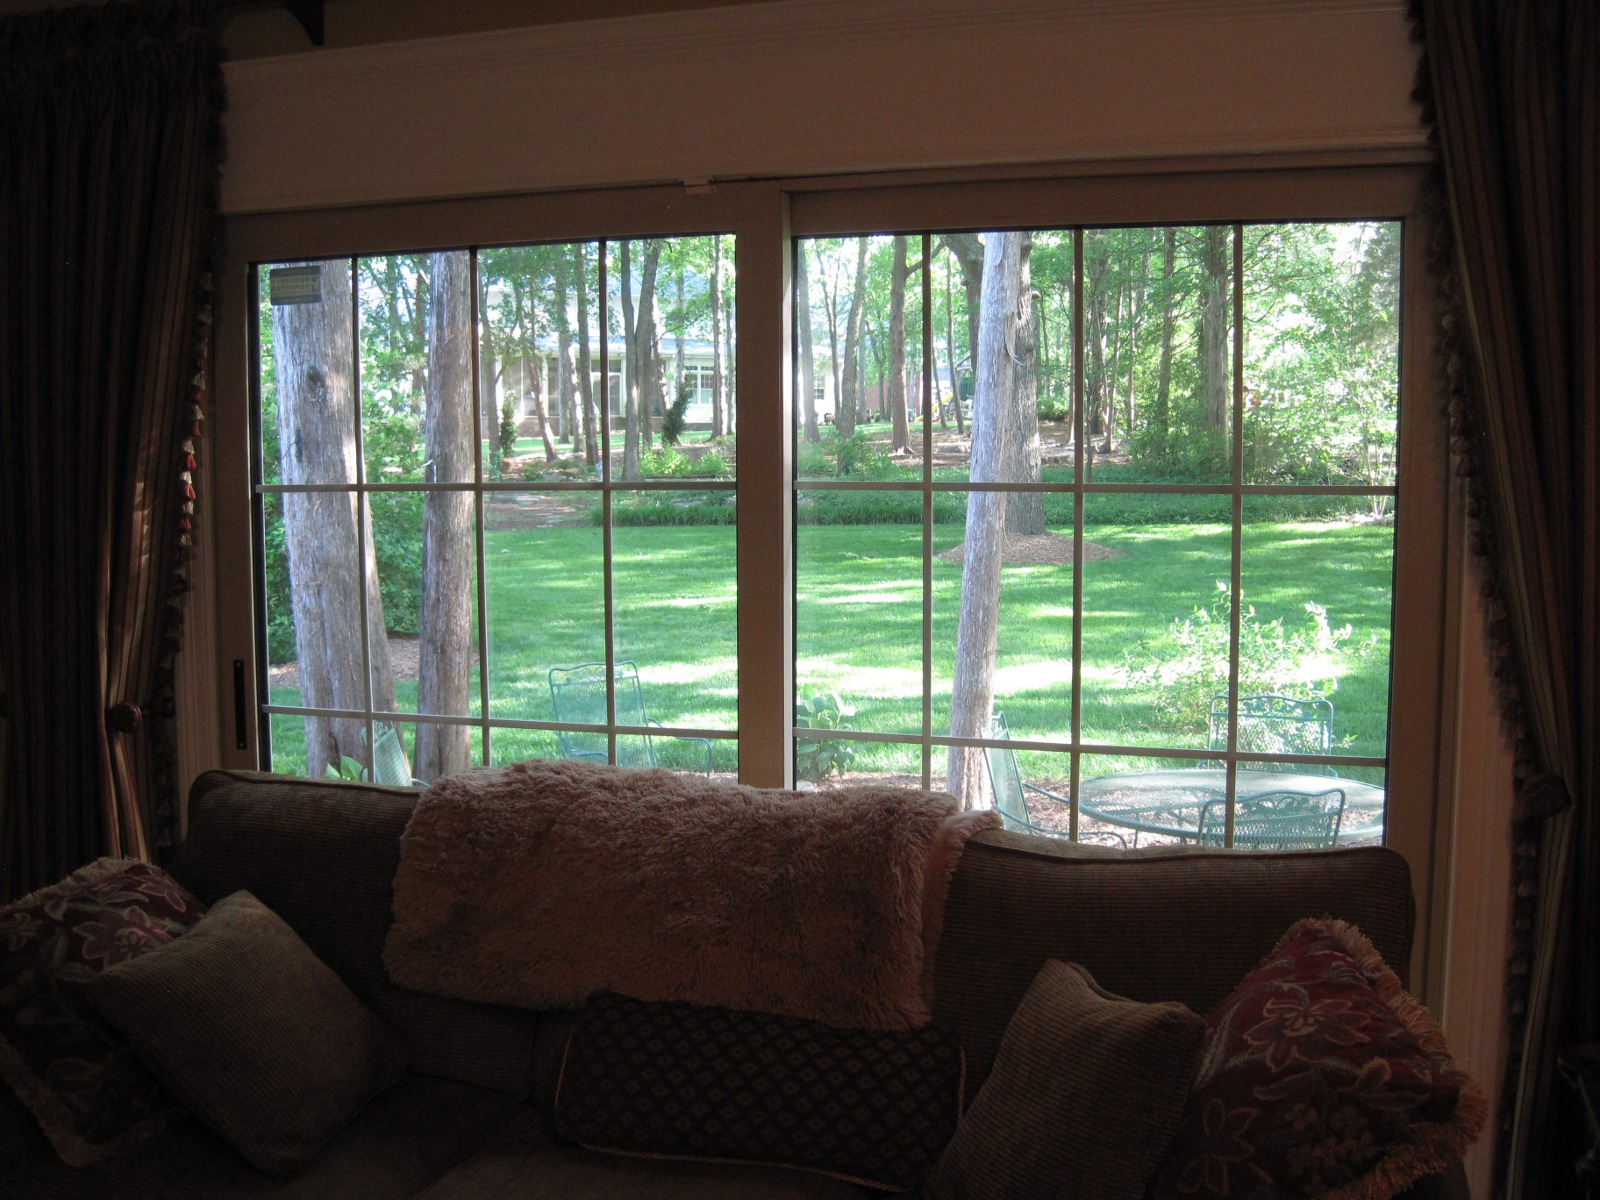 Looking out at the back yard from the living room. |
|
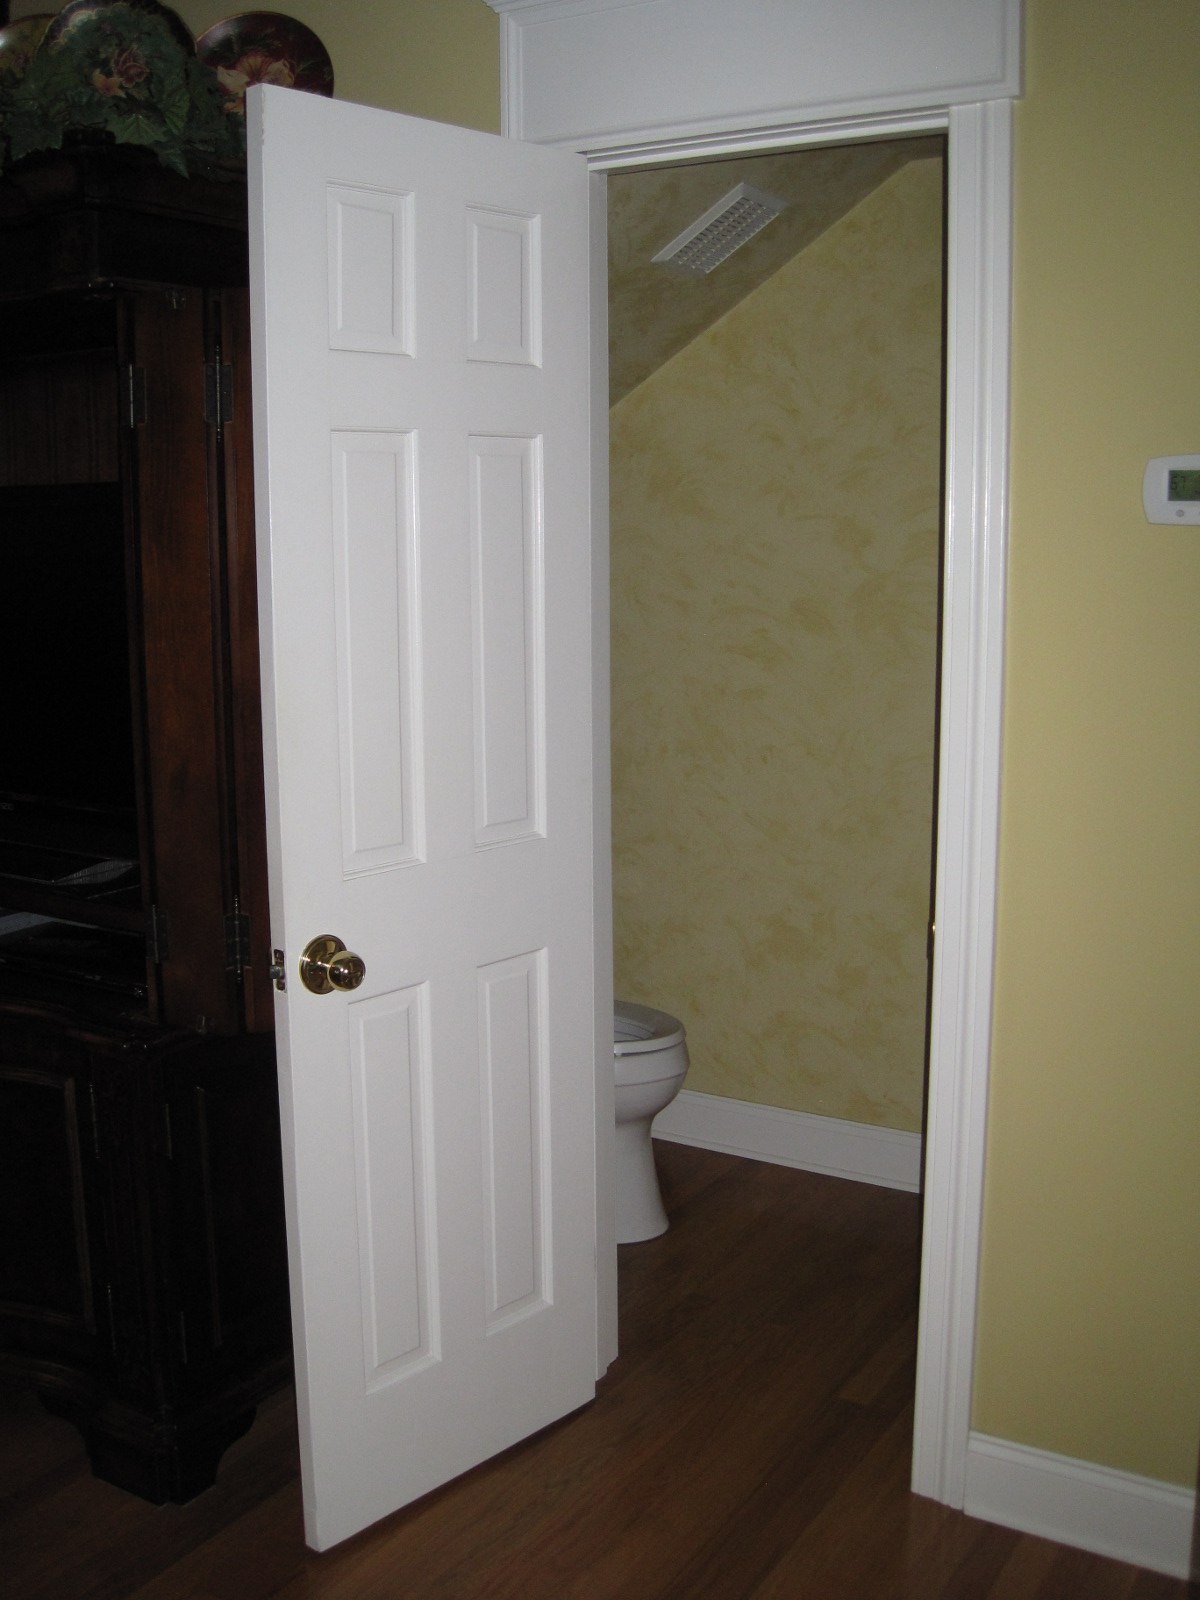 This guest, 1/2 bath is tucked under the stairs off the living room. |
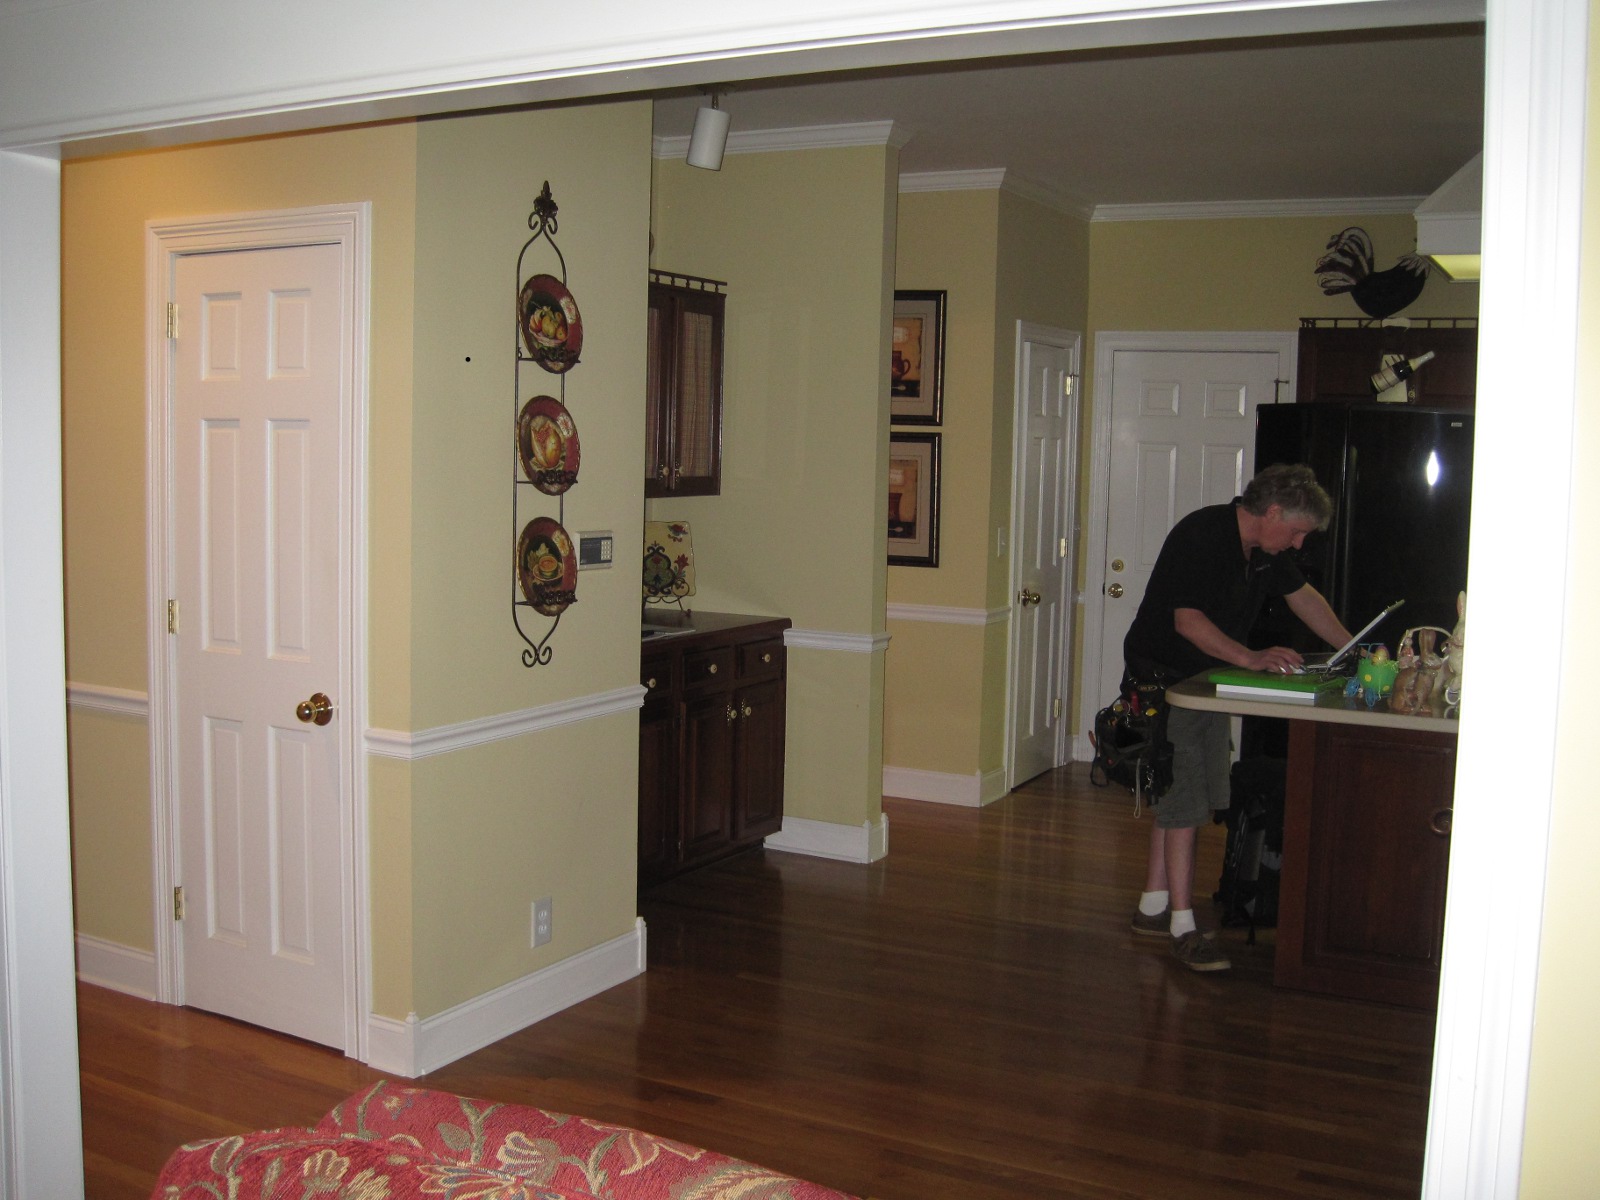 Looking from the living room into the kitchen, (l to r): hall to front, 'secretary', hall to formal dining, panty closet, and door to garage. |
||
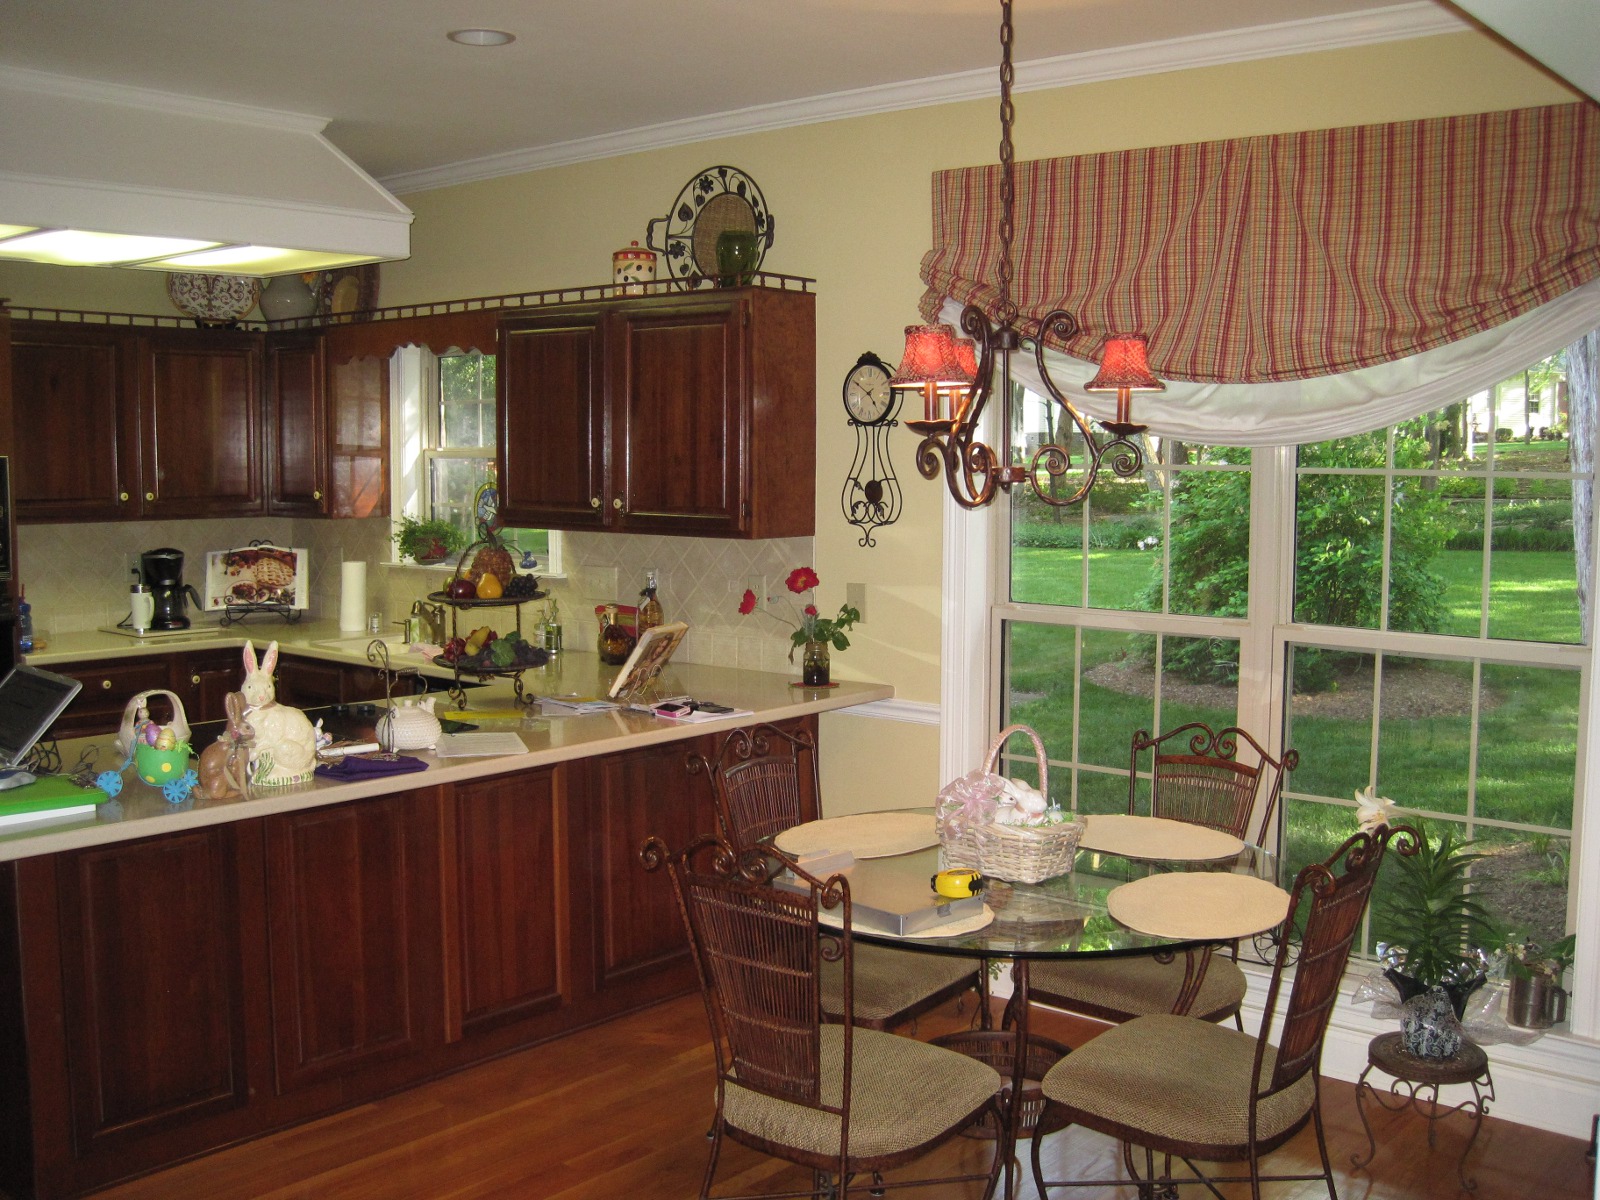 The view after stepping in from the living room. |
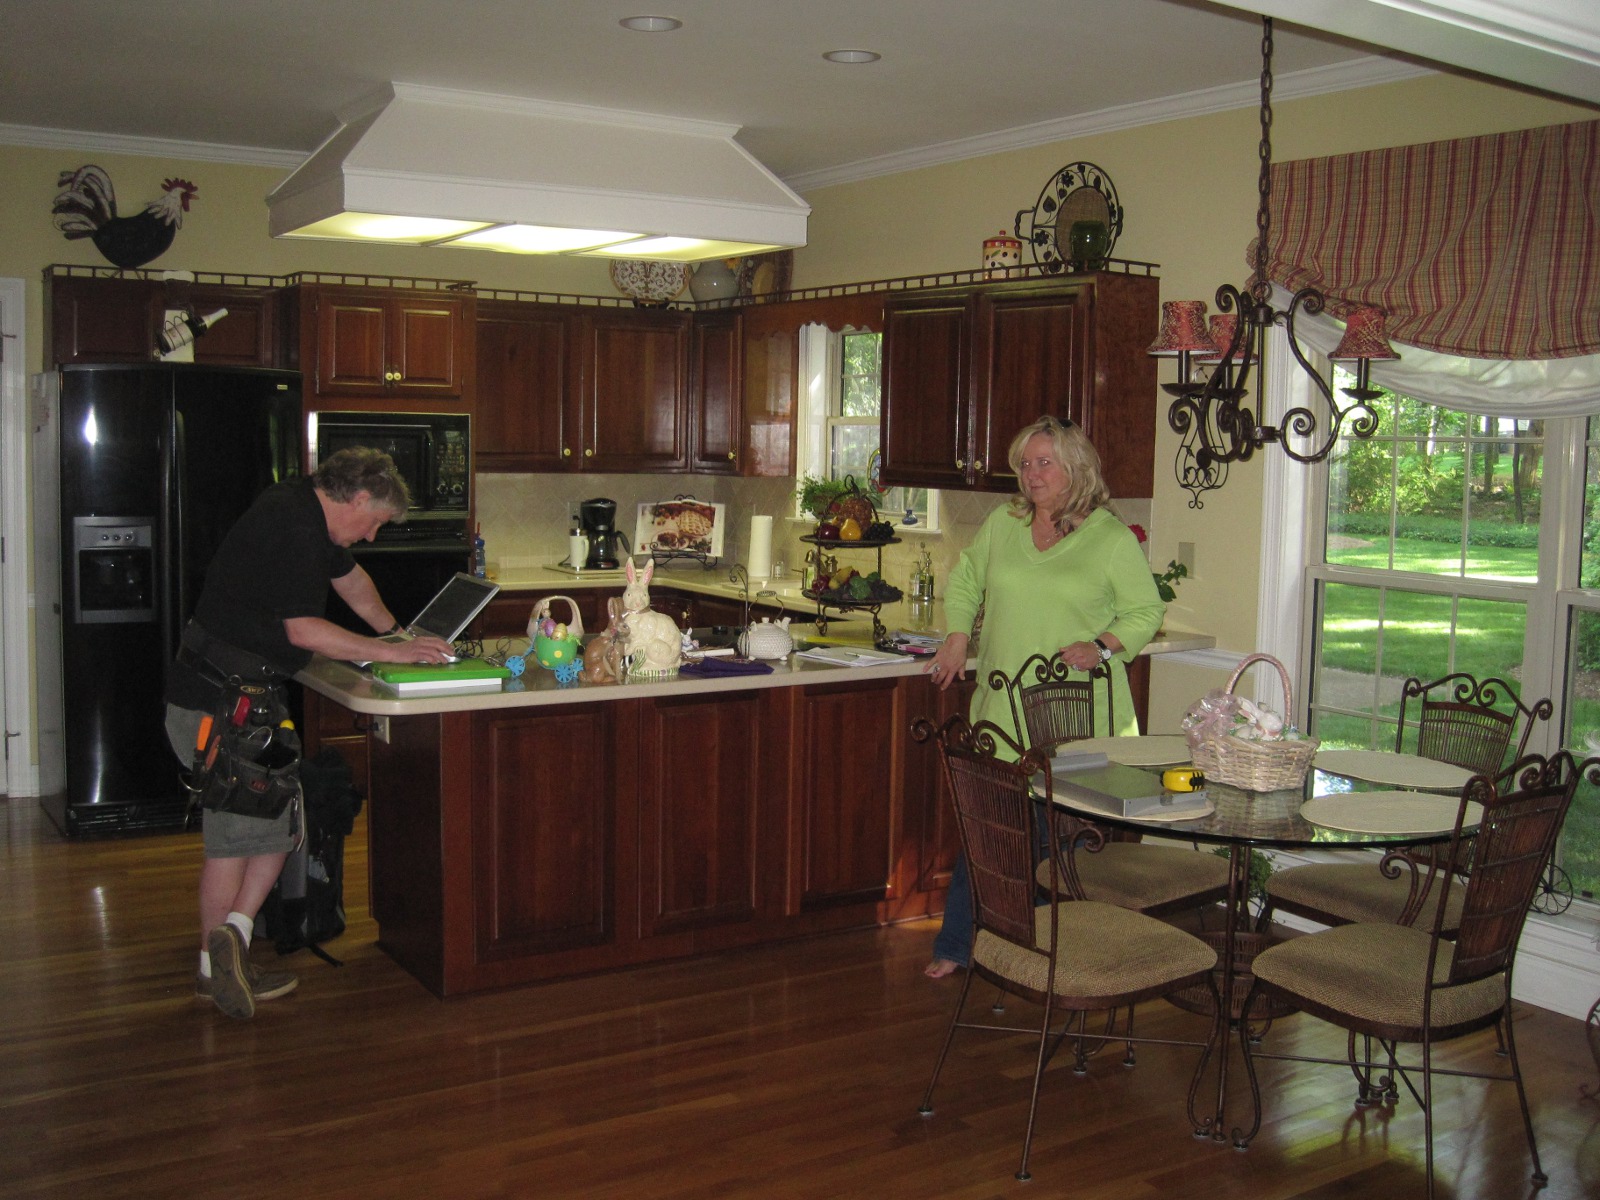 The kitchen and eat-in area. At the very edge on the left you can just see a bit of the door to the garage. We'll have to replace the refrigerator. We like the overhang along the long side and end of the counter. The eat-in area is plenty big for us and looks back to the yard. |
||
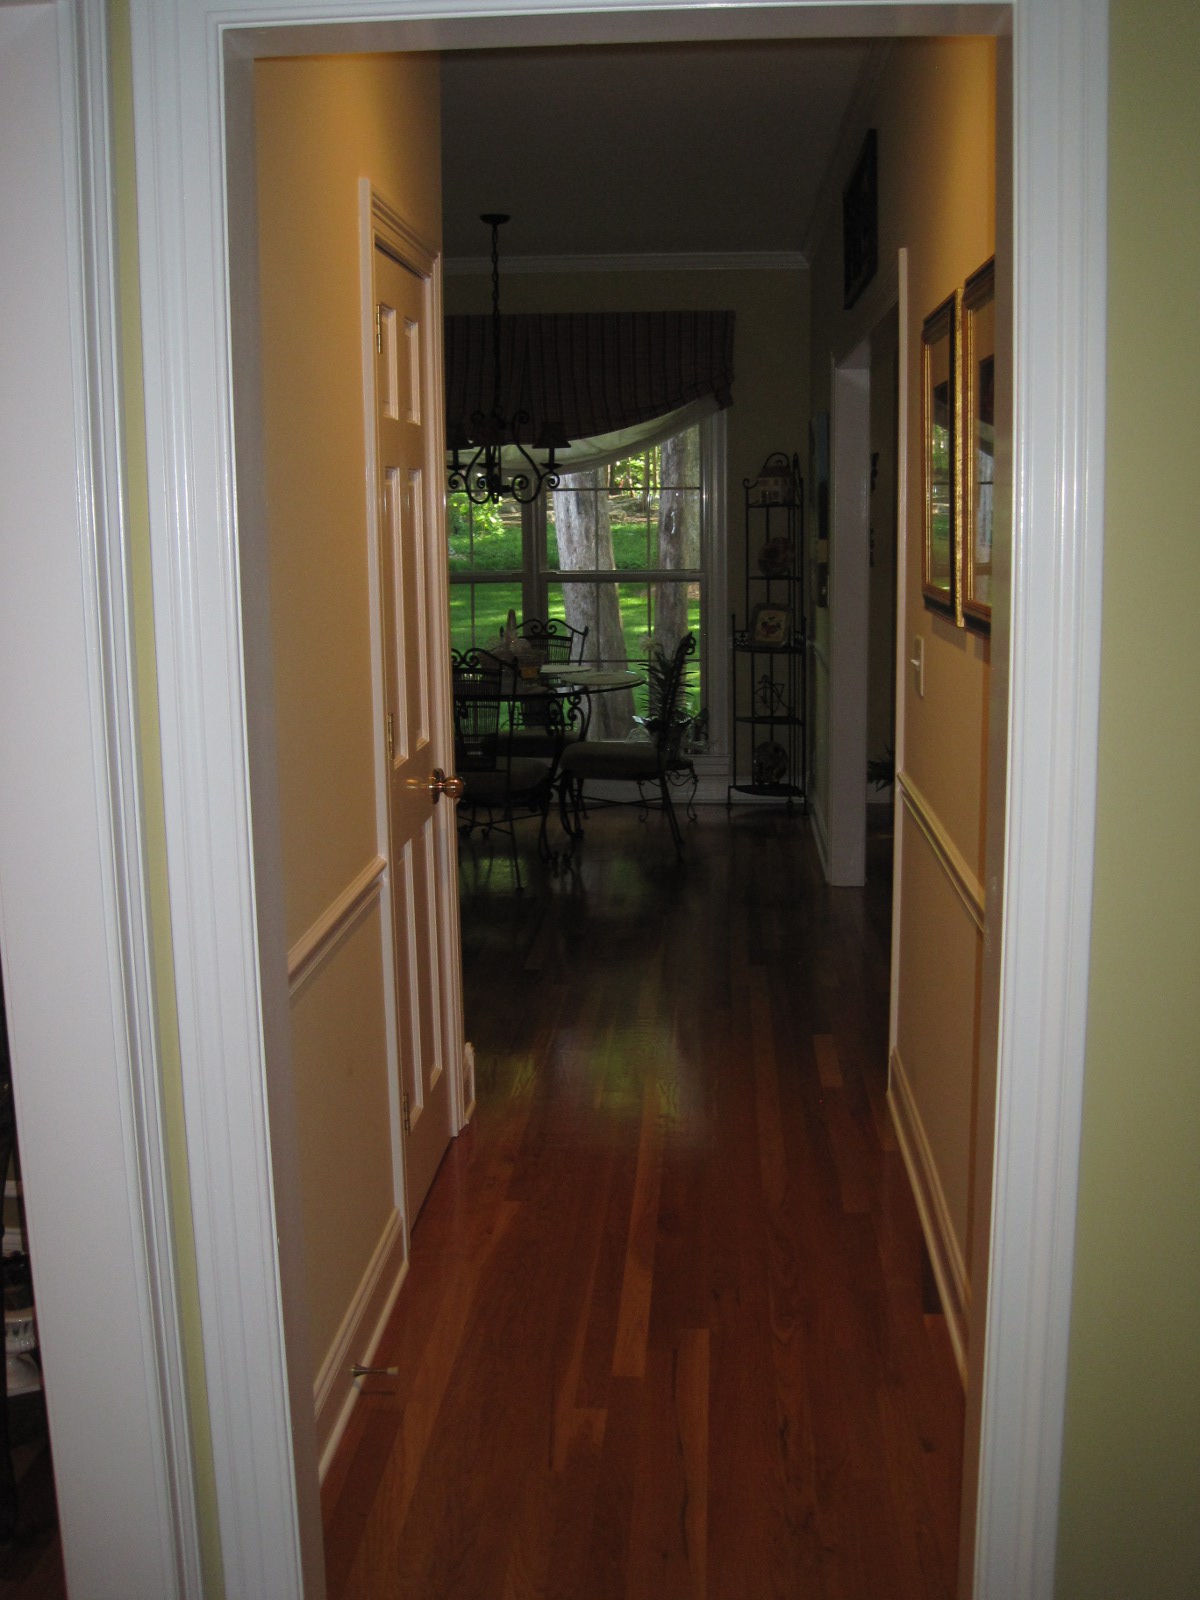 Looking at the eat-in area down the hallway from near the front door. |
|||
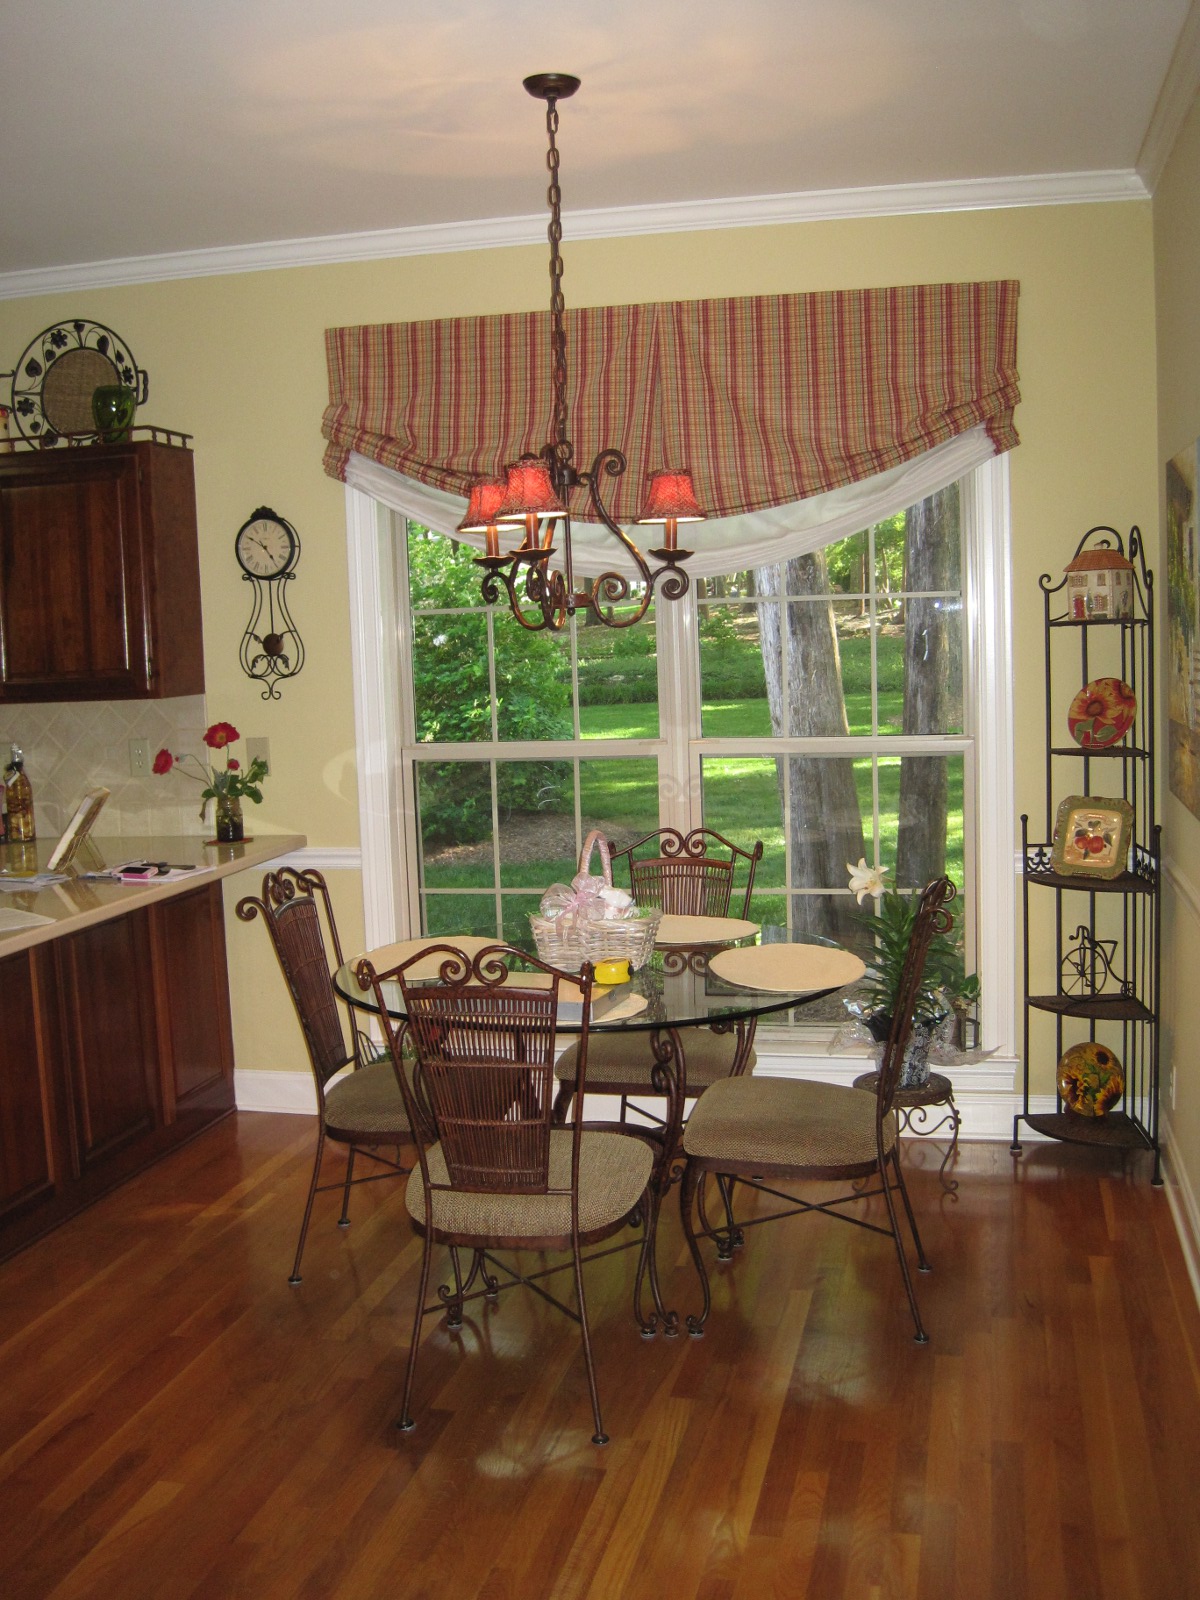 Stepping in from the hallway shows this. |
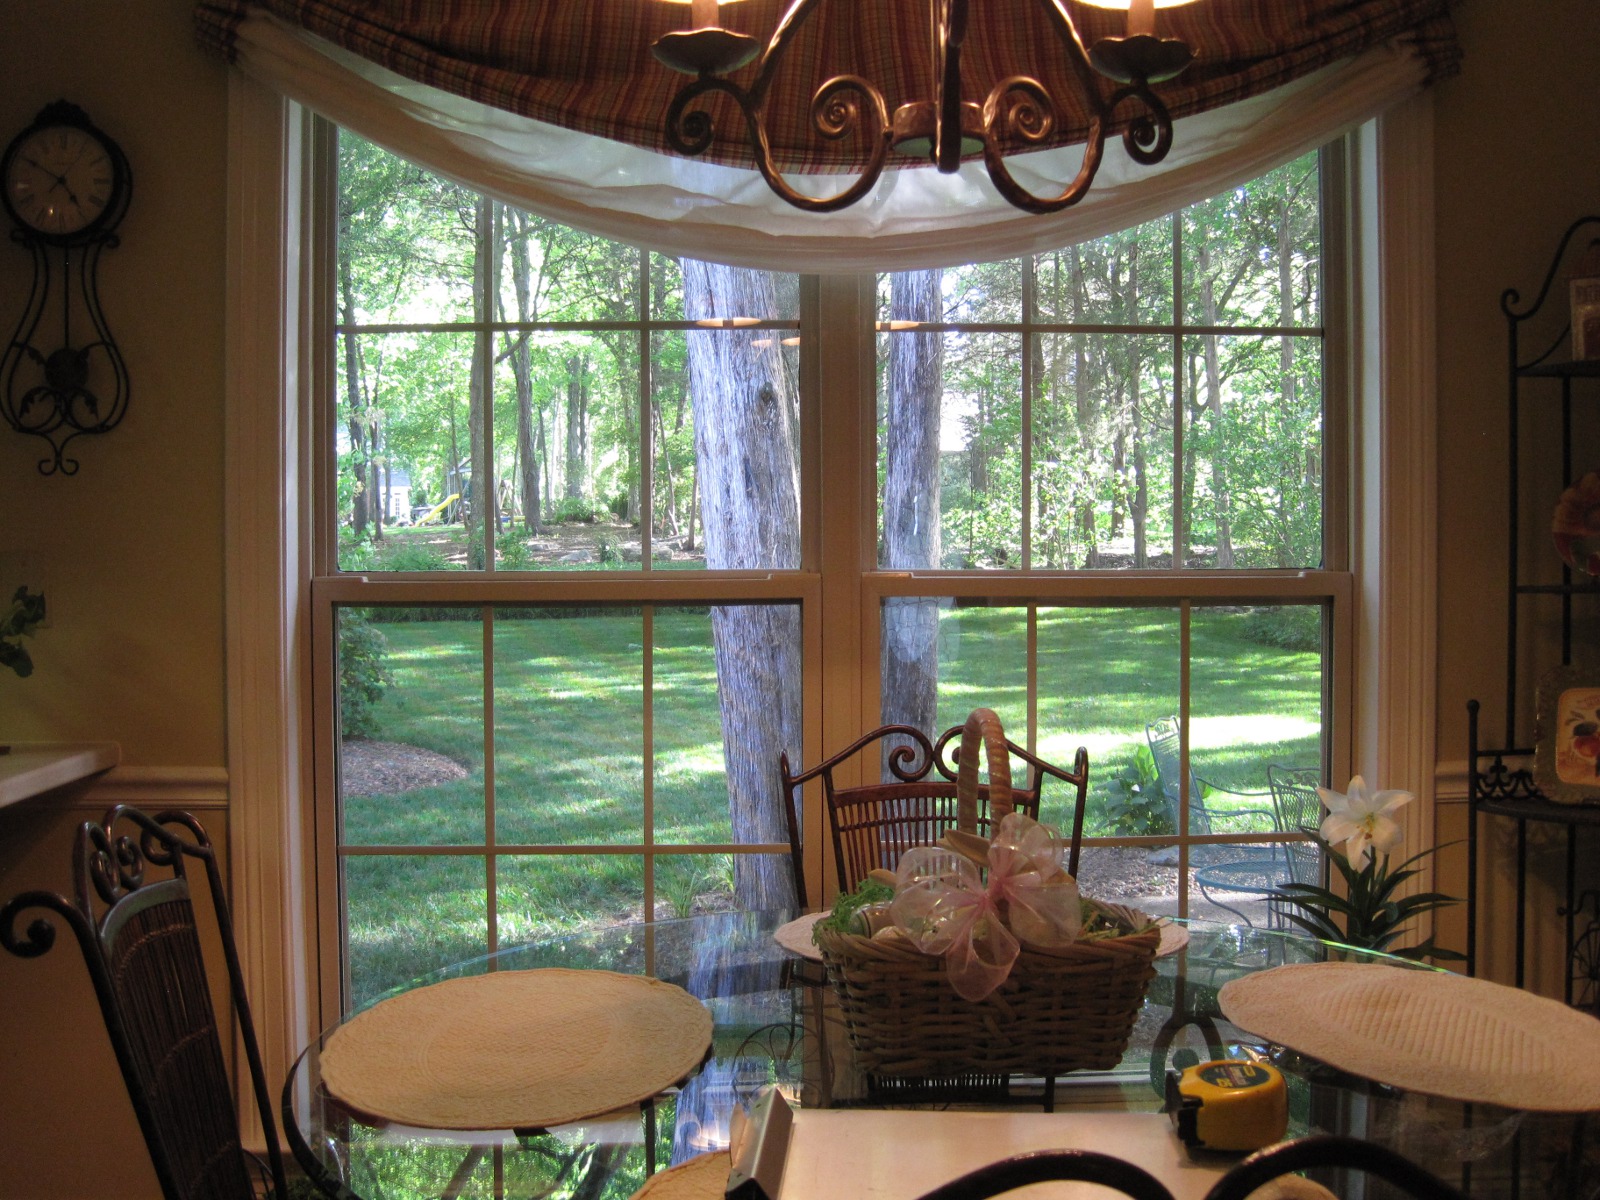 Looking at the back yard from the eat-in area. |
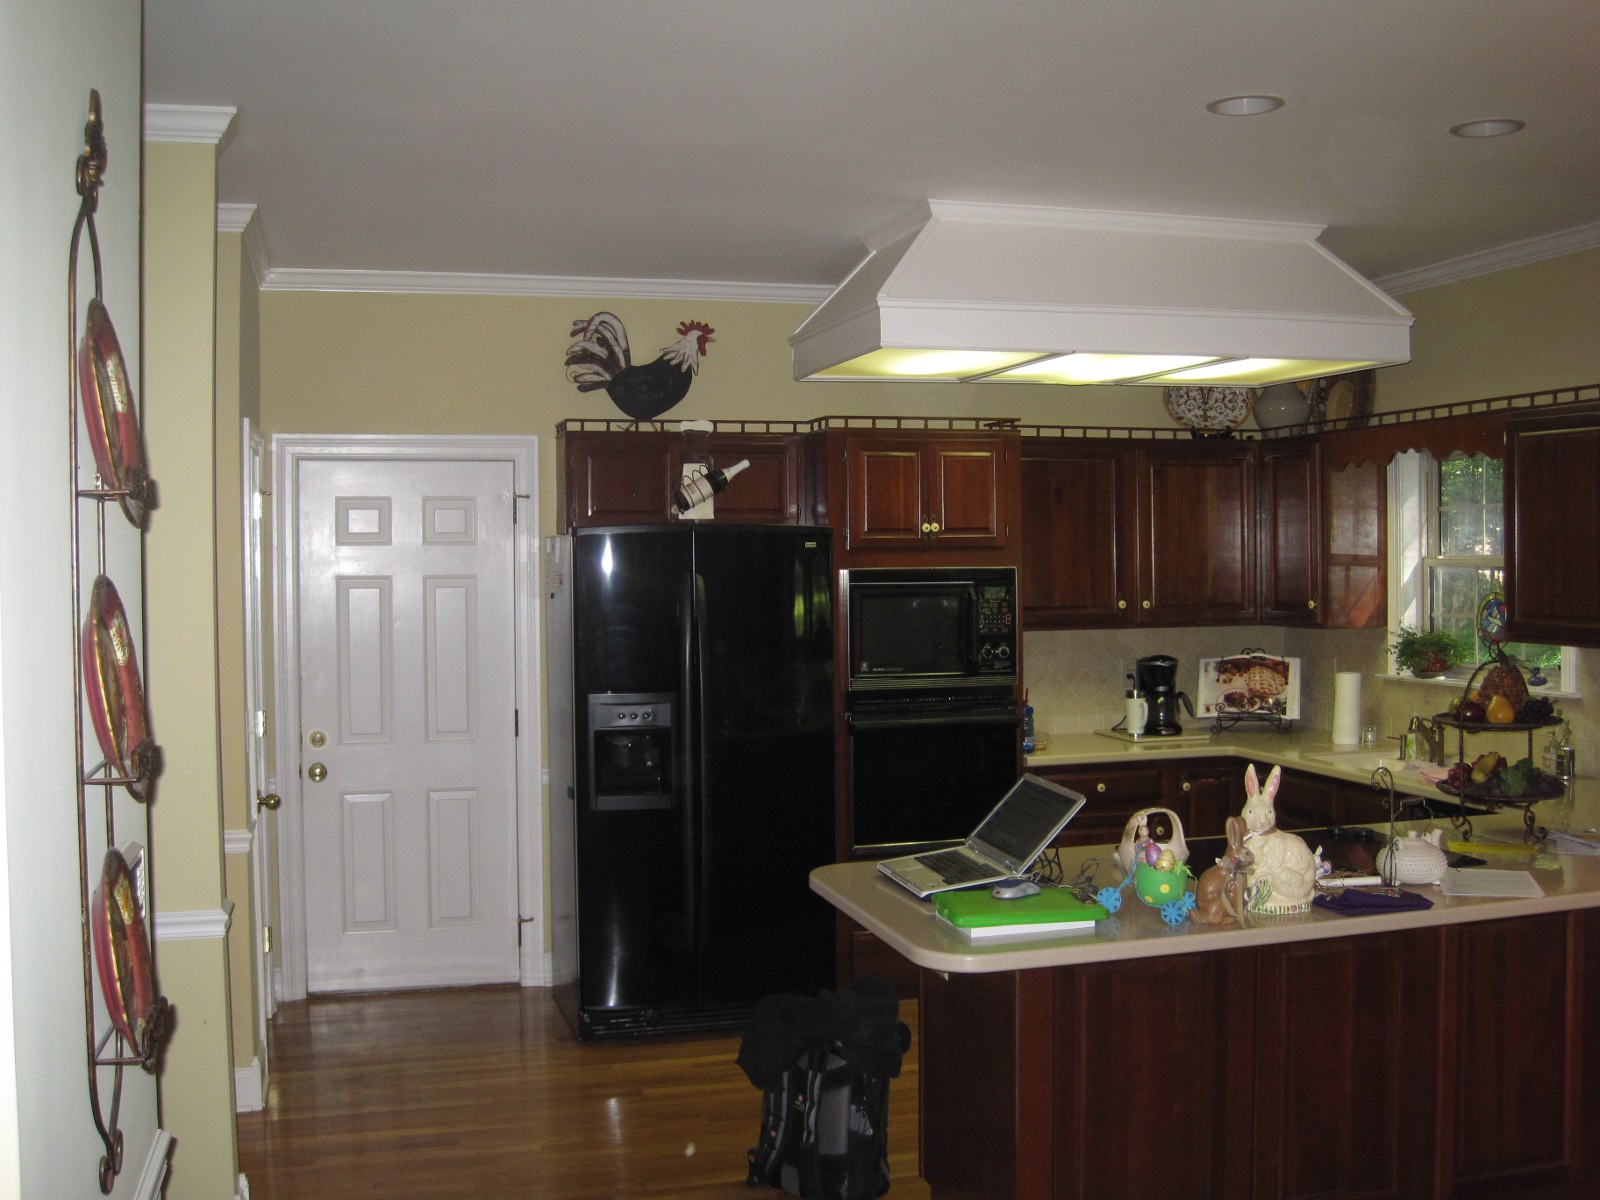 After stepping in from the front hallway, looking toward the garage. |
Then turning about 45 degrees to the right. |
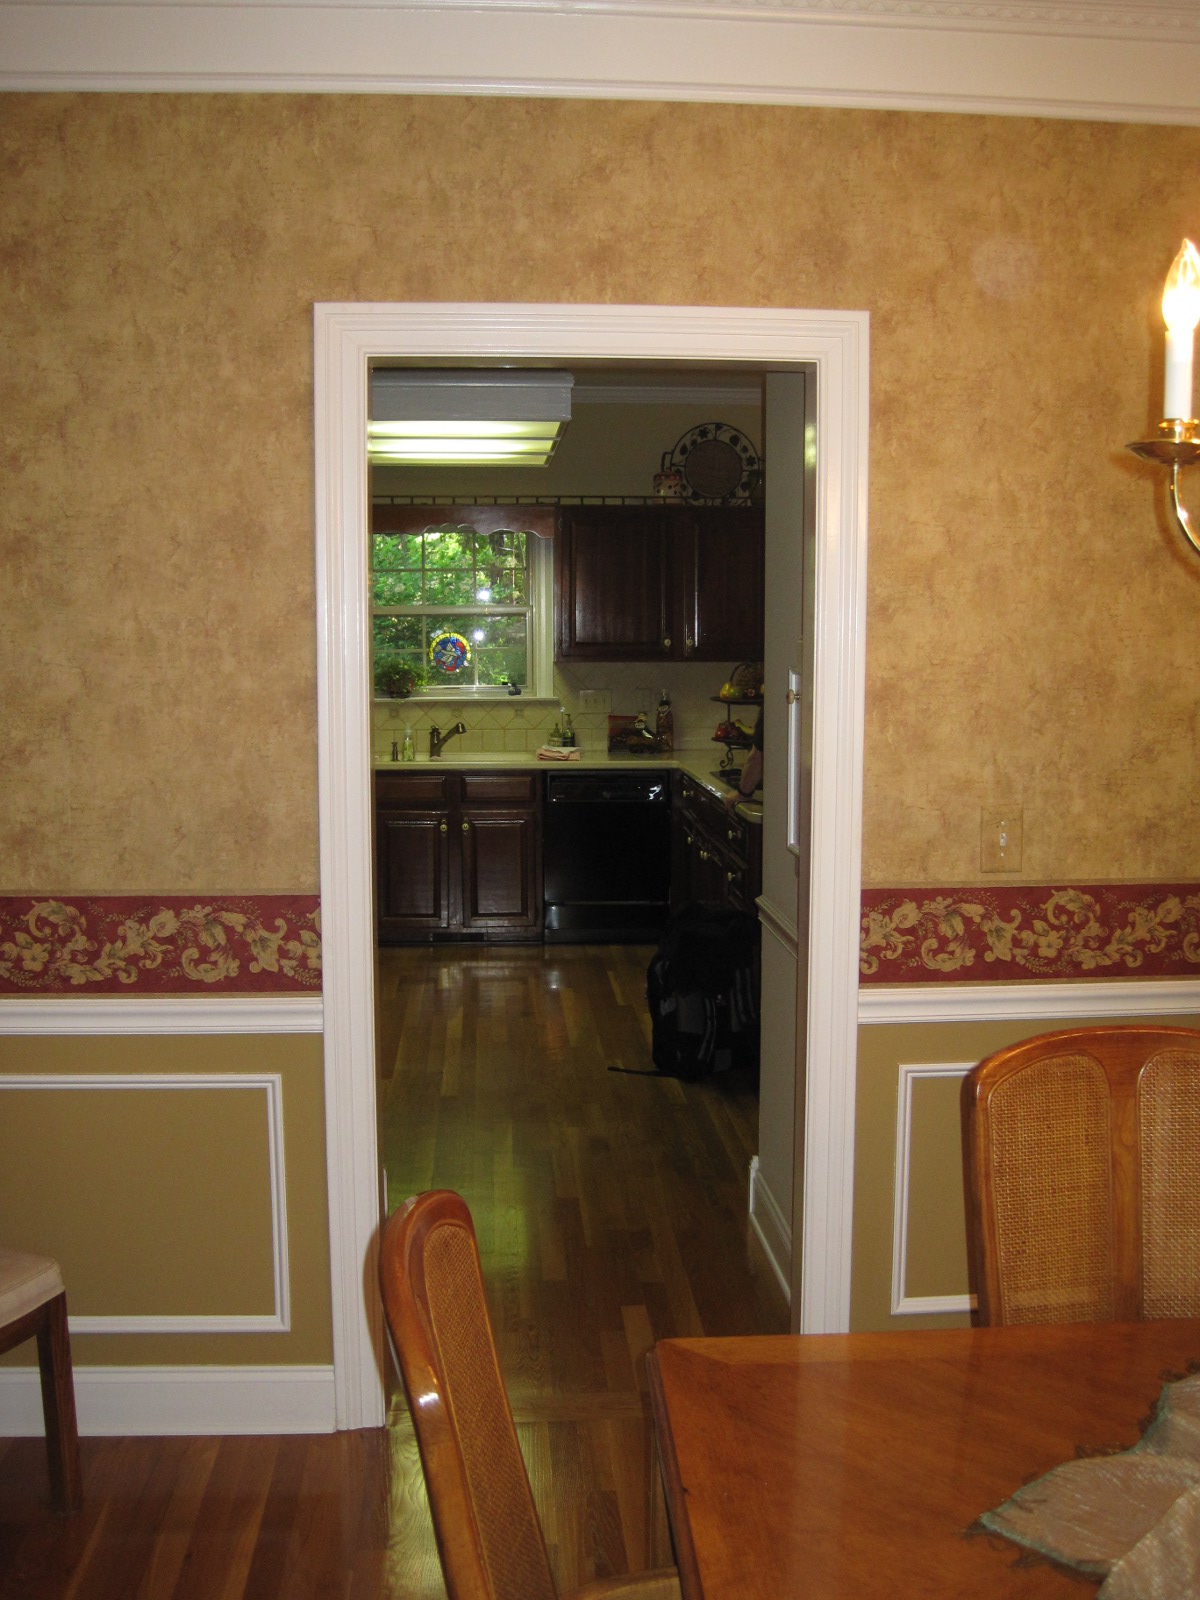 Looking into the kitchen from the formal dining room. |
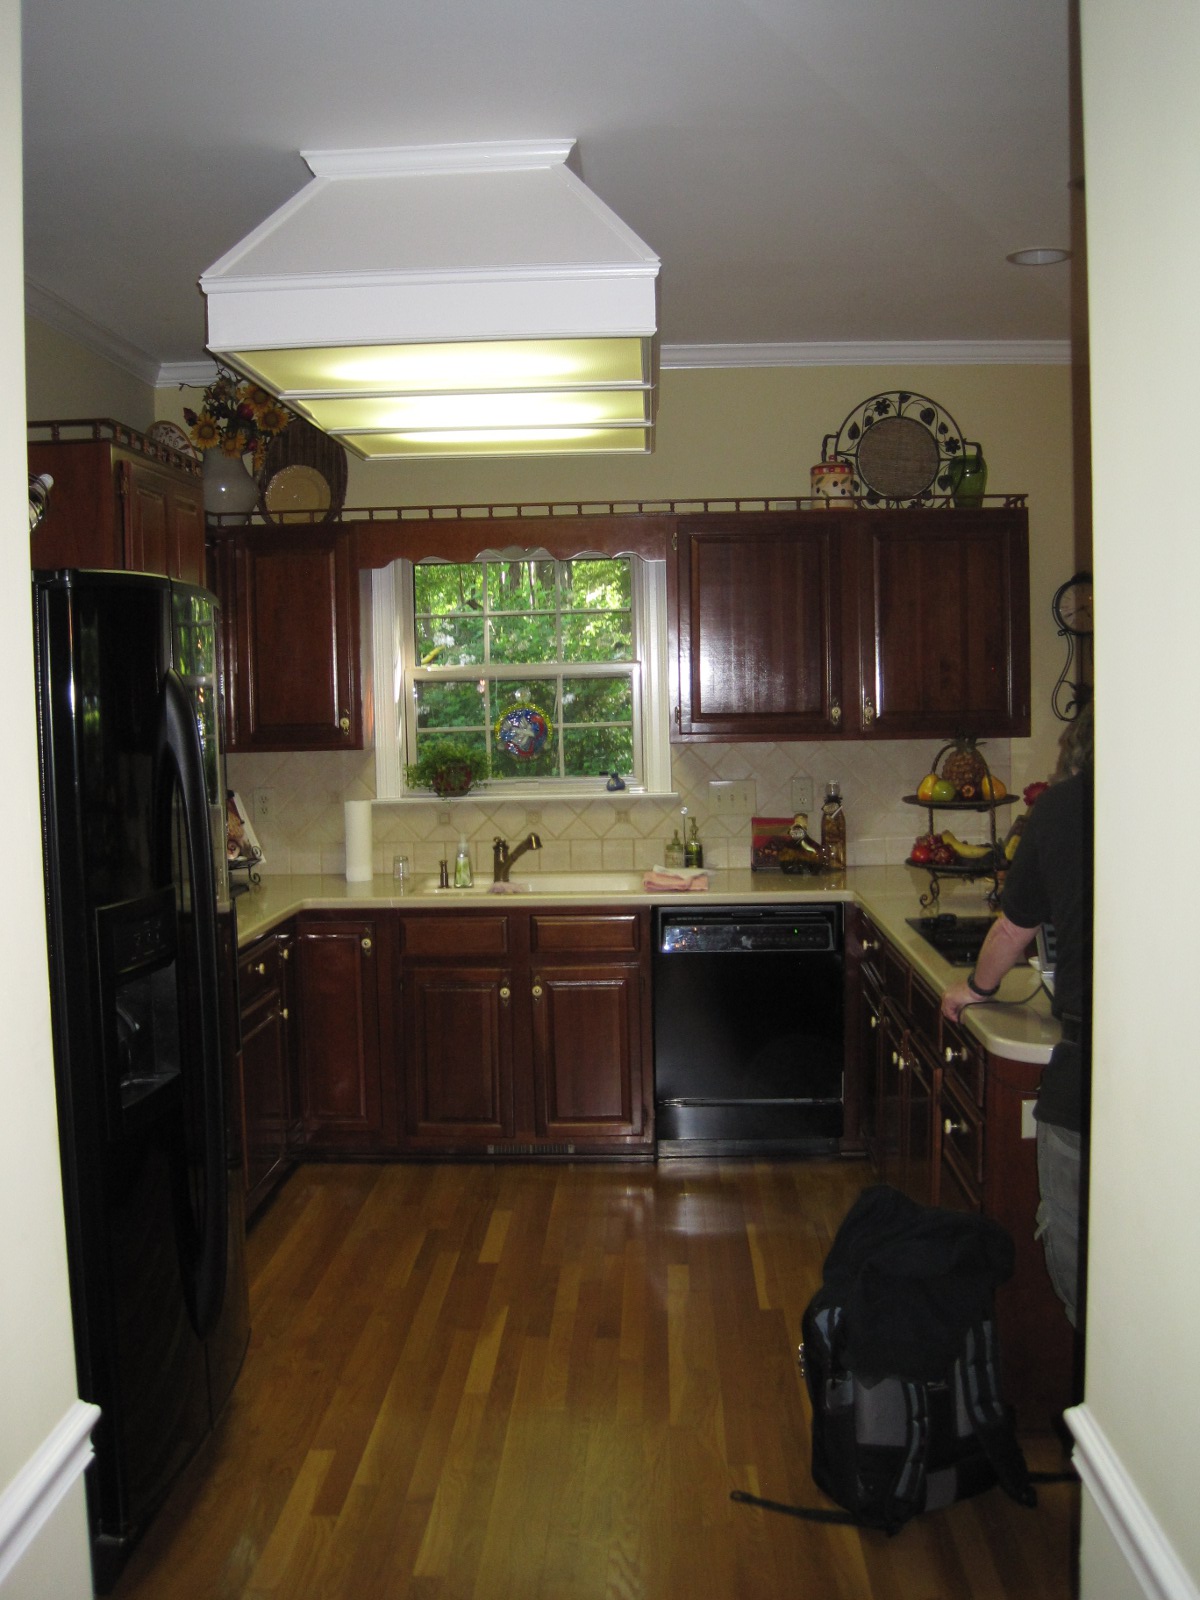 Stepping in from the dining room you can see the back yard through the window over the sink. |
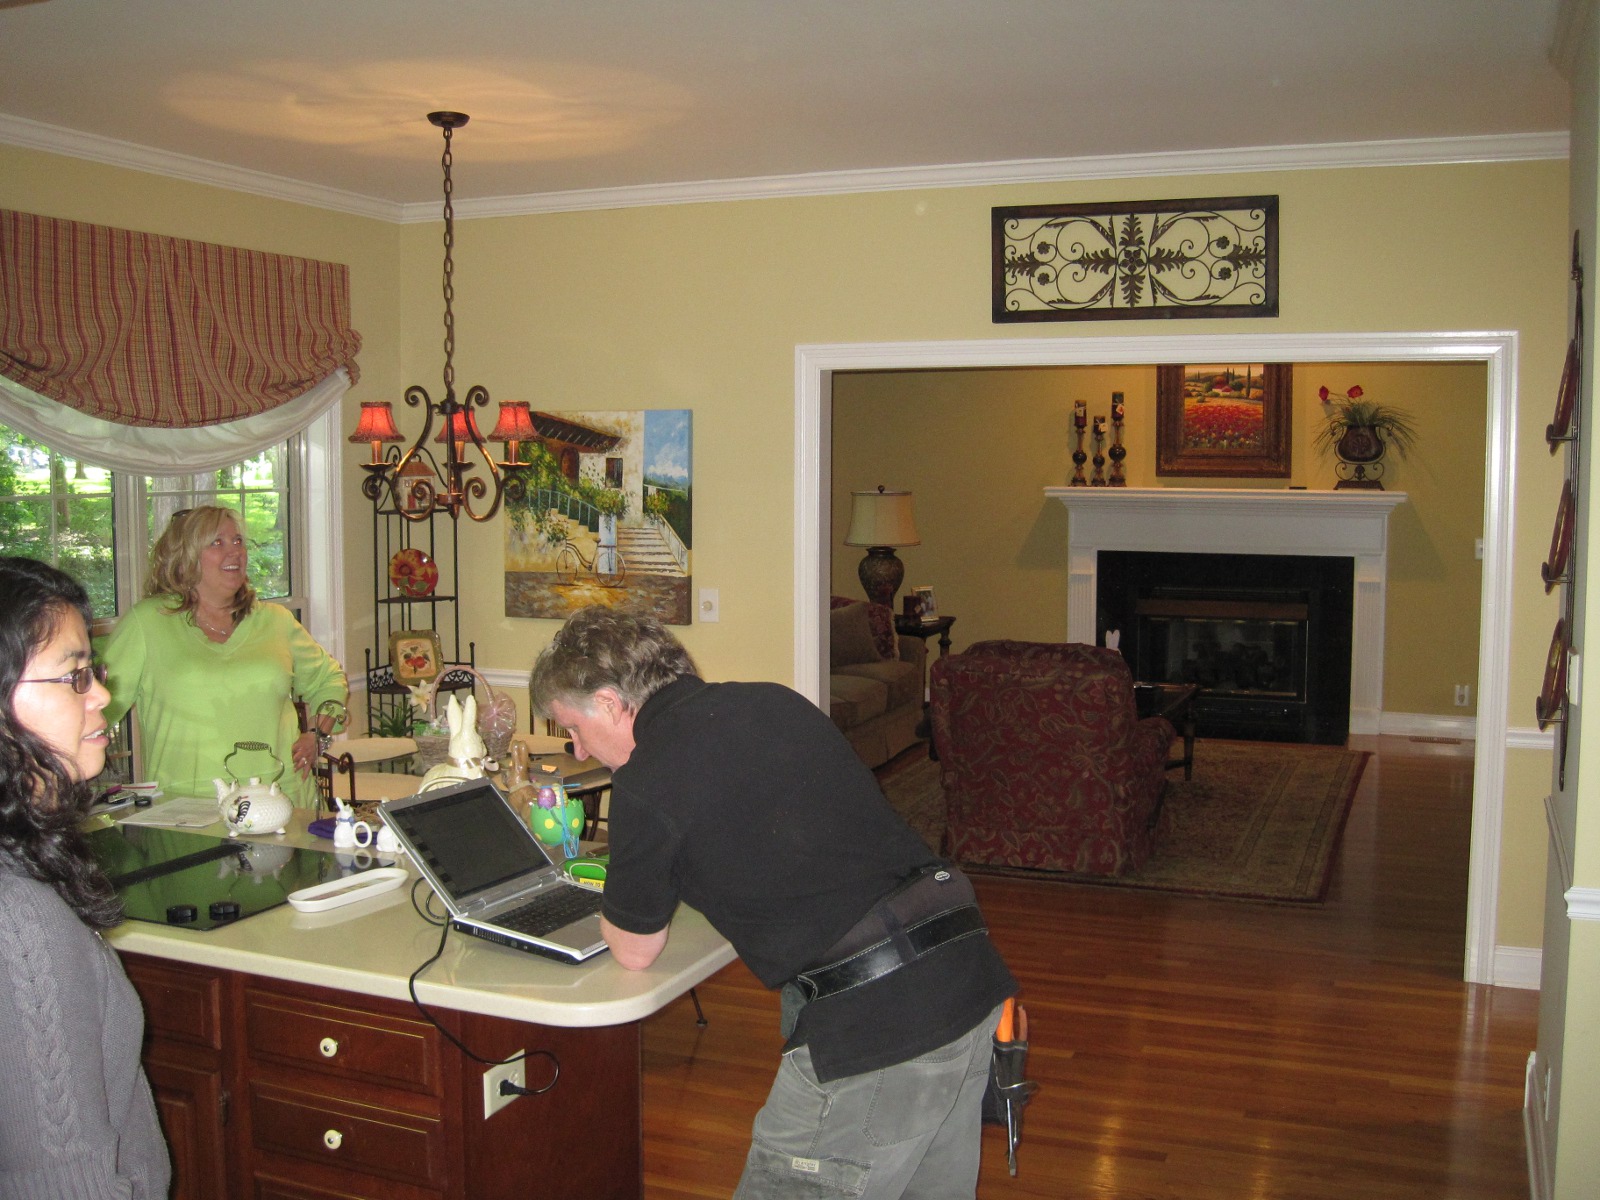 Taking another step and turning right shows the counter, the eat-in area, then the living room. |
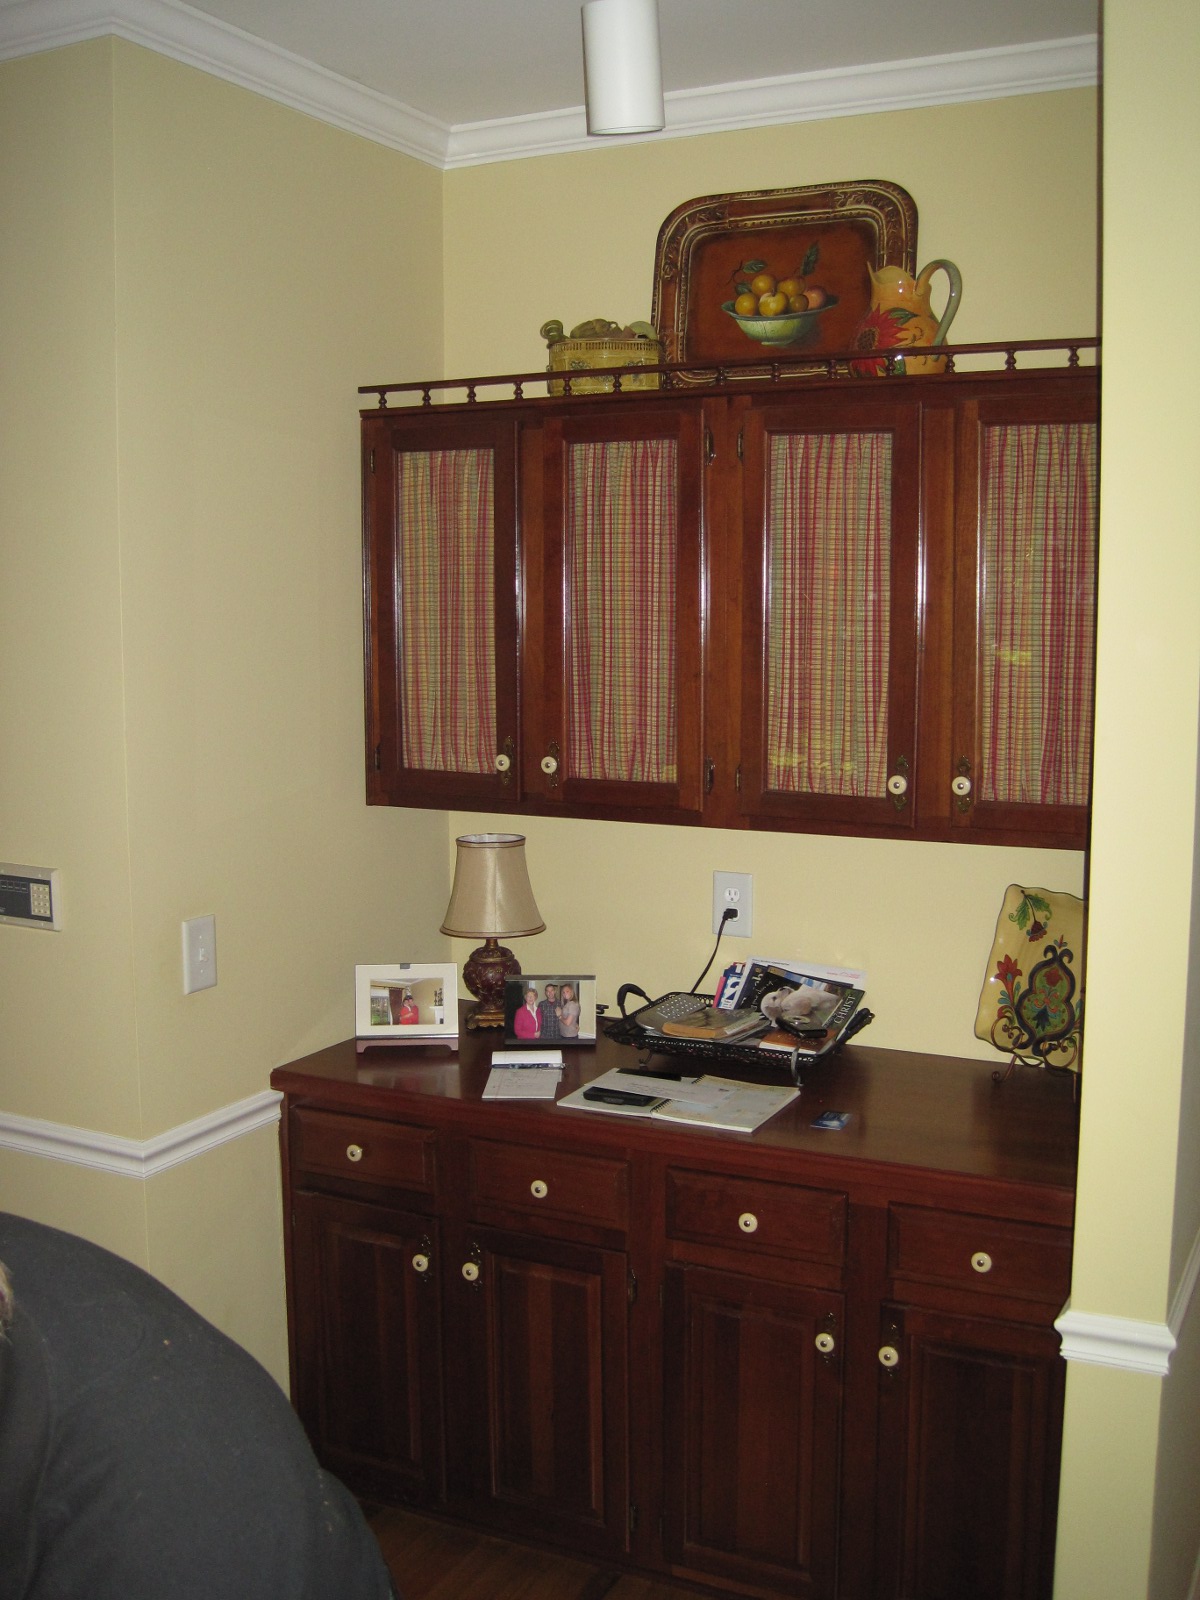 Turning a bit farther shows the 'secretary'. This will be a great place to put things like mail that too often clutter the kitchen. |
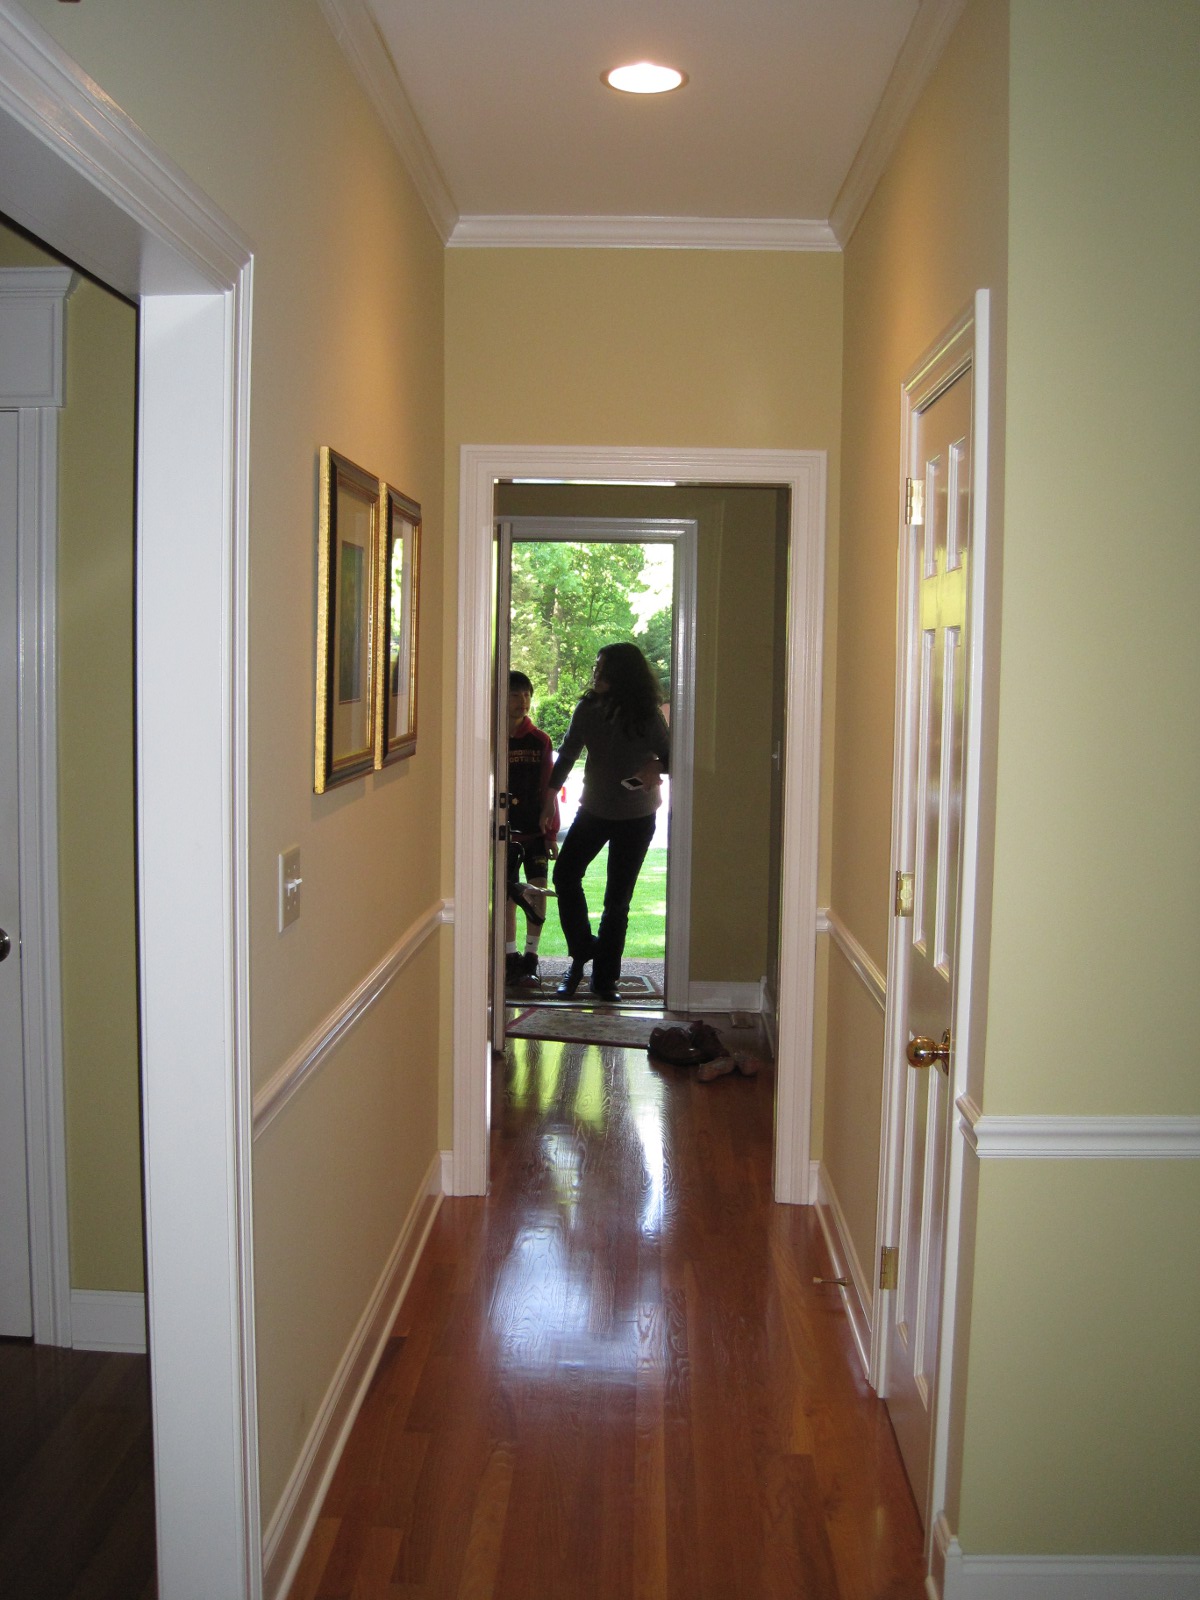 From the kitchen we head through the front hallway toward the front door. |
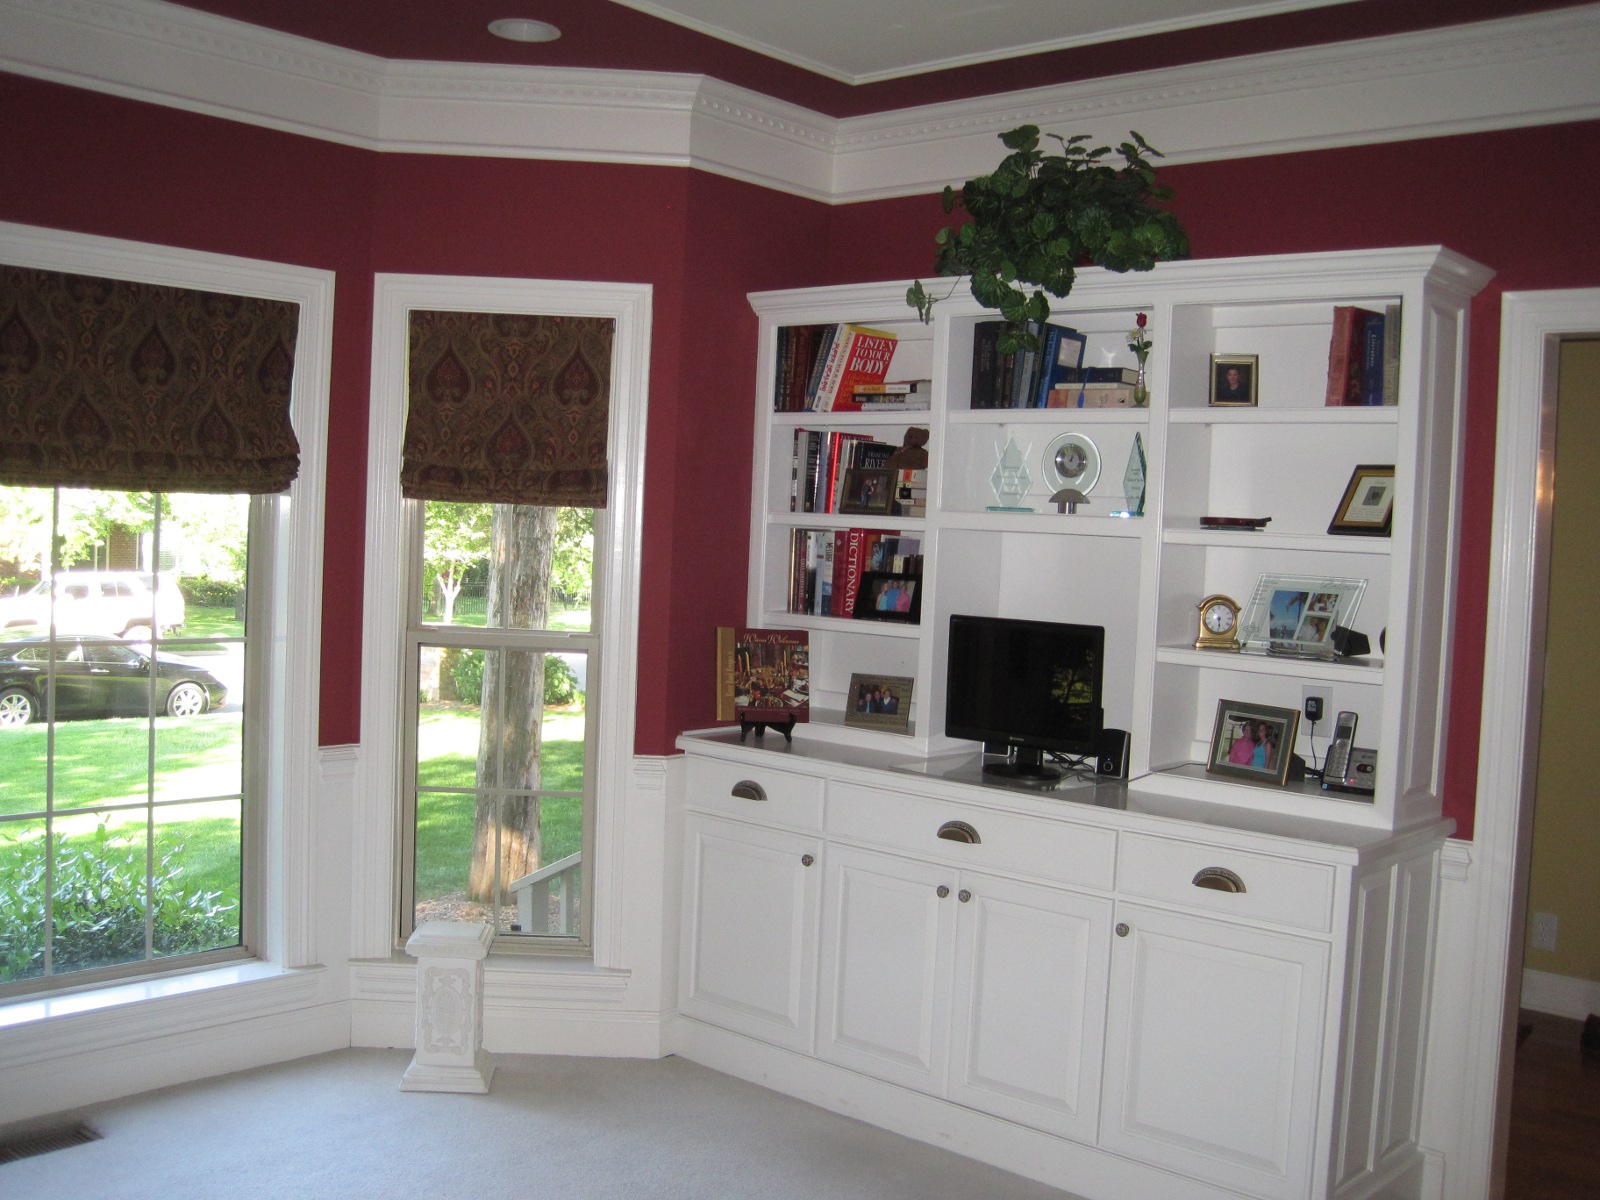 We'll call this the study Nathan's piano will most likely reside here. It's the only carpeted room on the first floor and has a nice view of the front yard from the bay windows. |
||
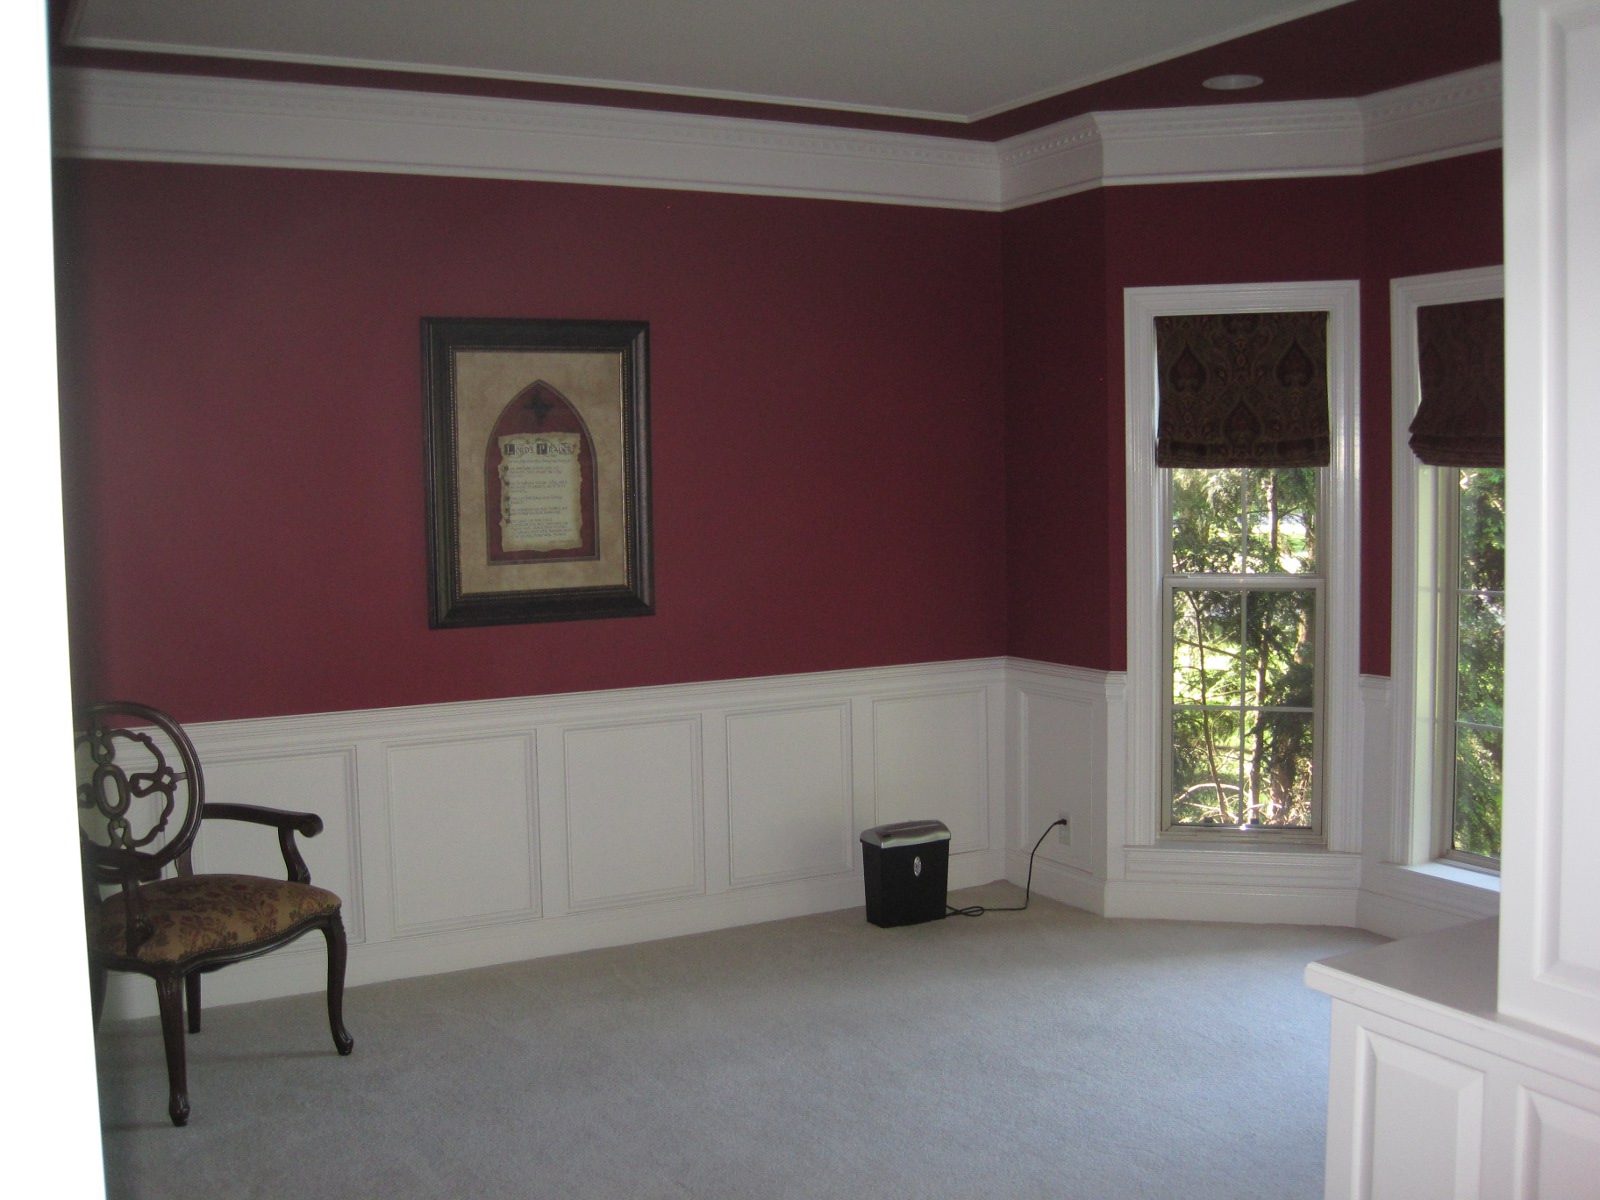 Turning left just inside the front door shows the study. |
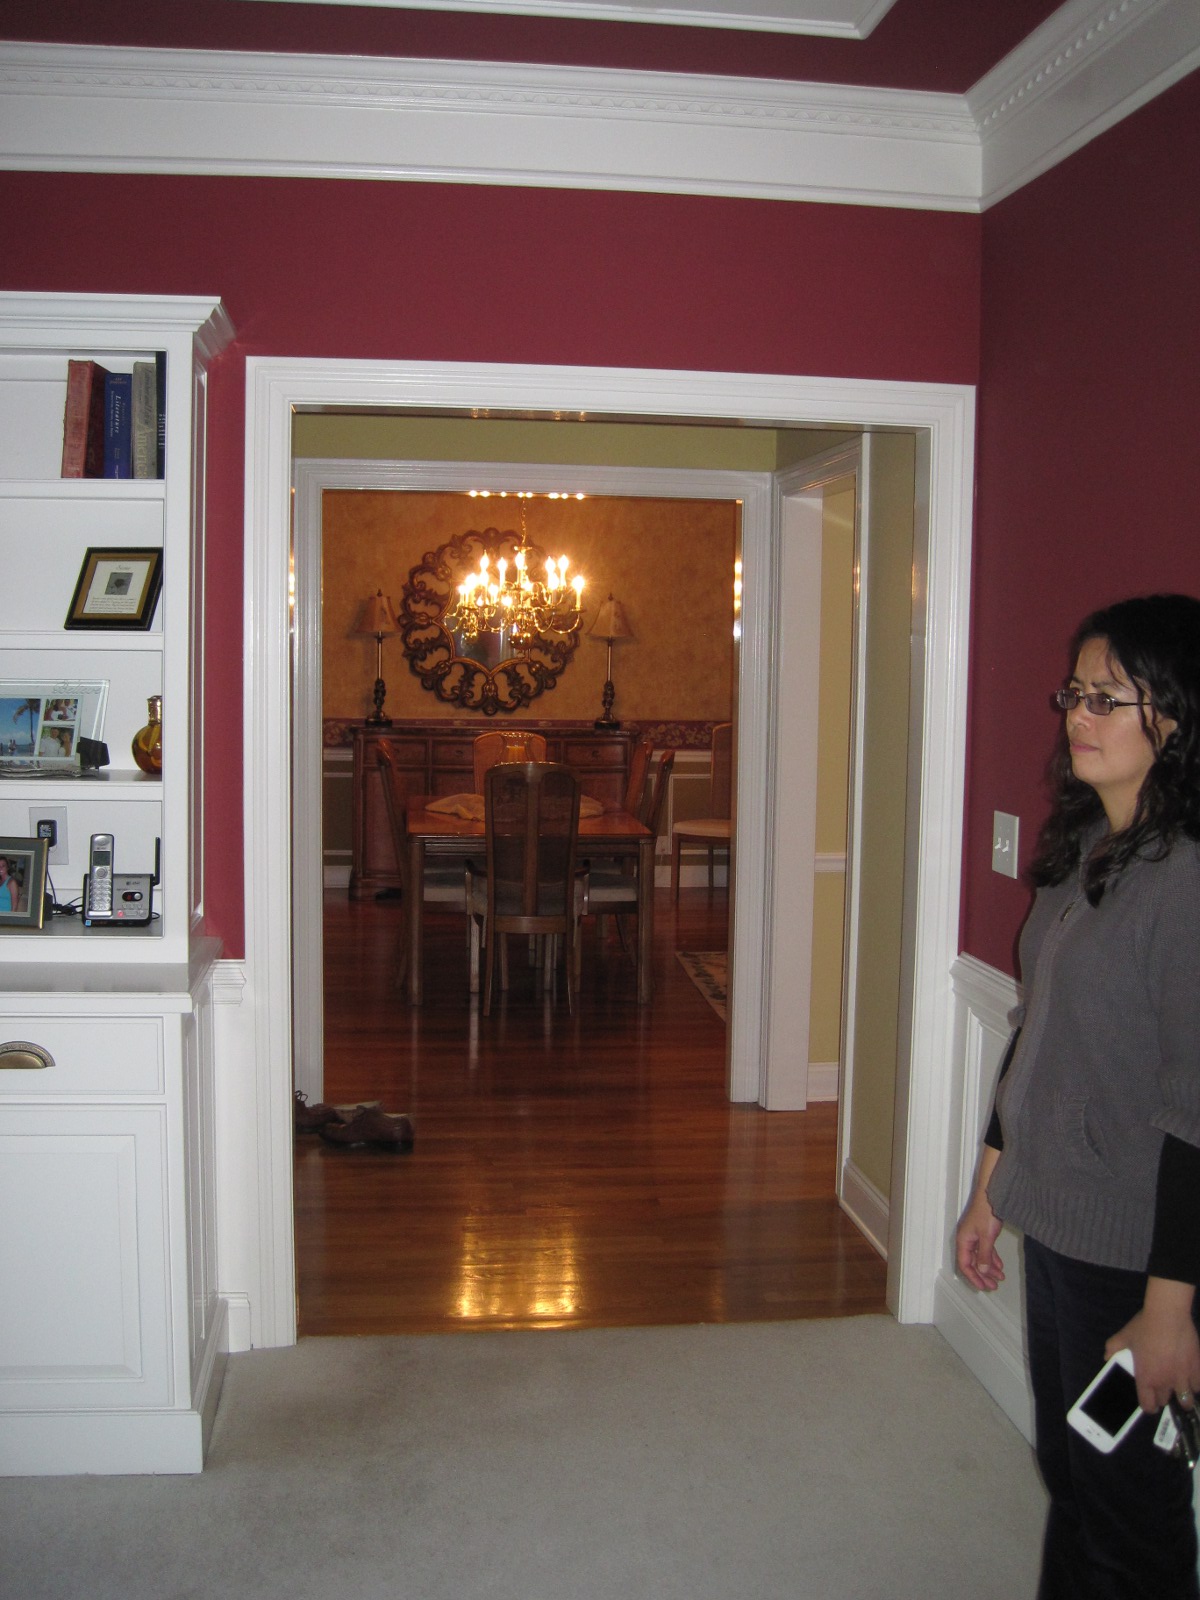 Looking across the front hallway from the study you can see the formal dining room. |
||
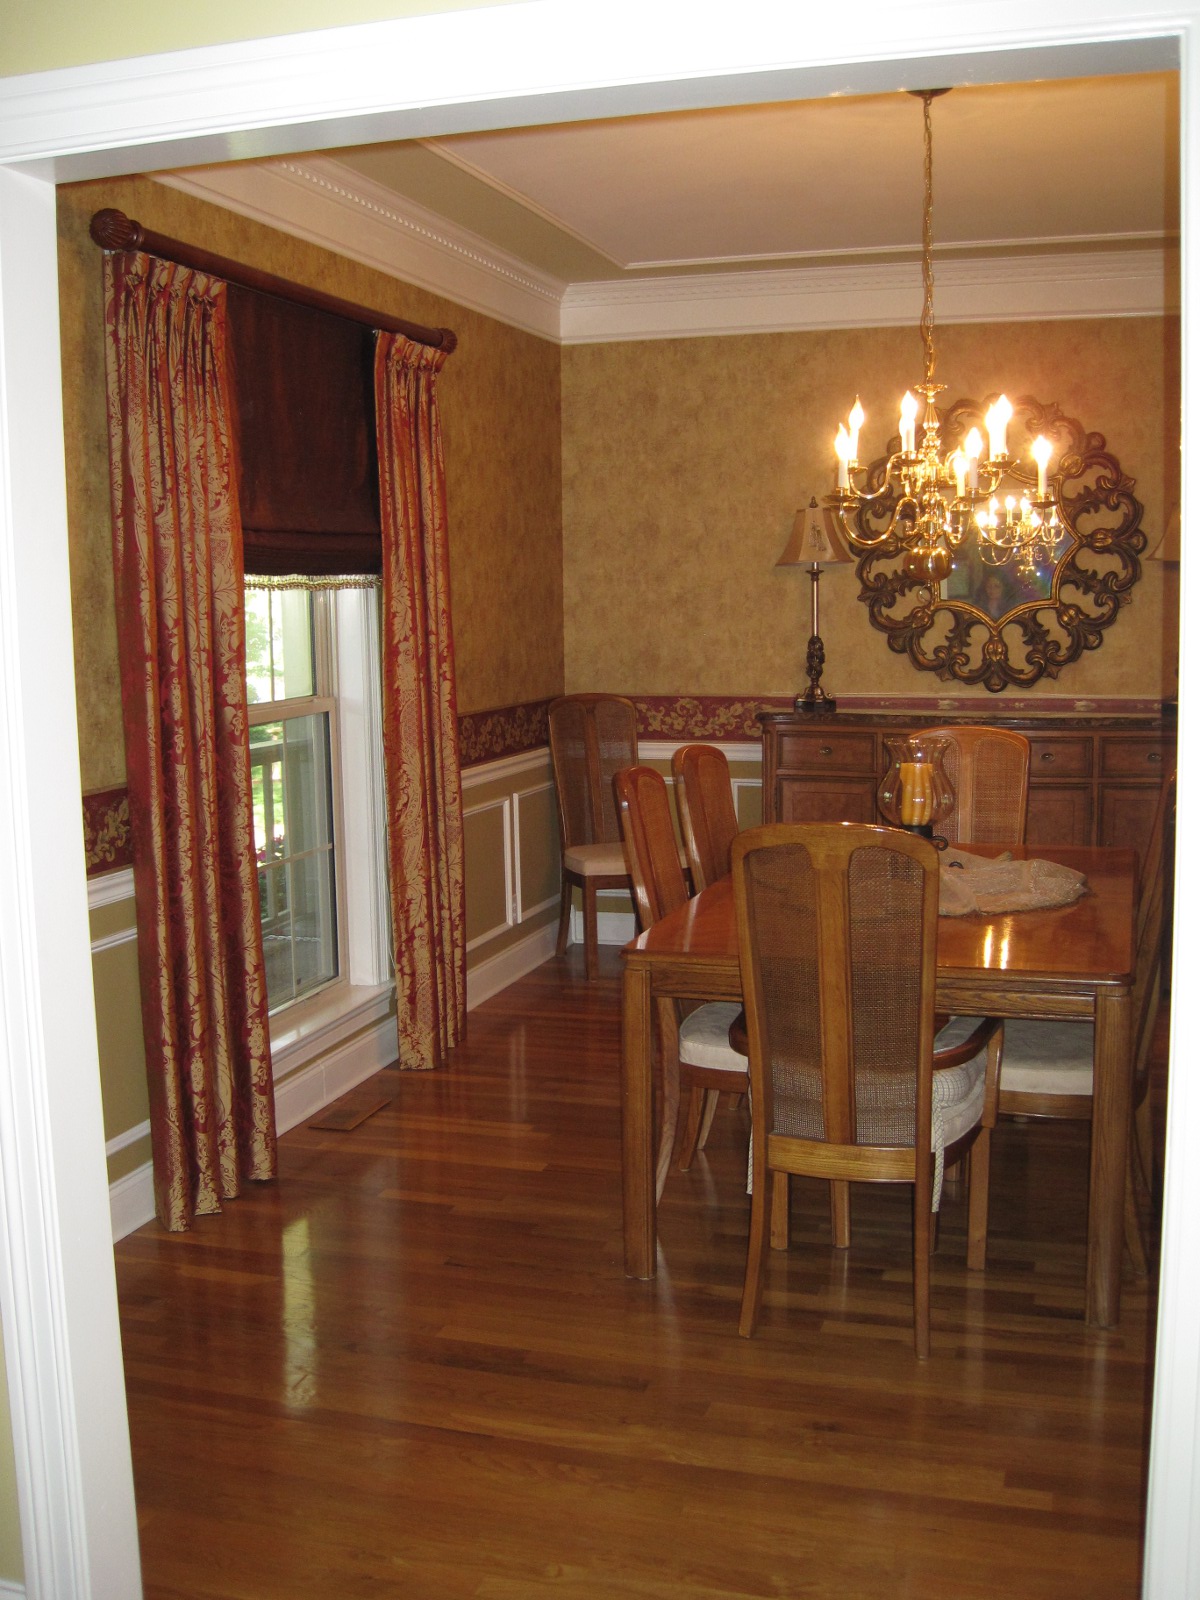 Looking into the formal dining room from the front hallway. |
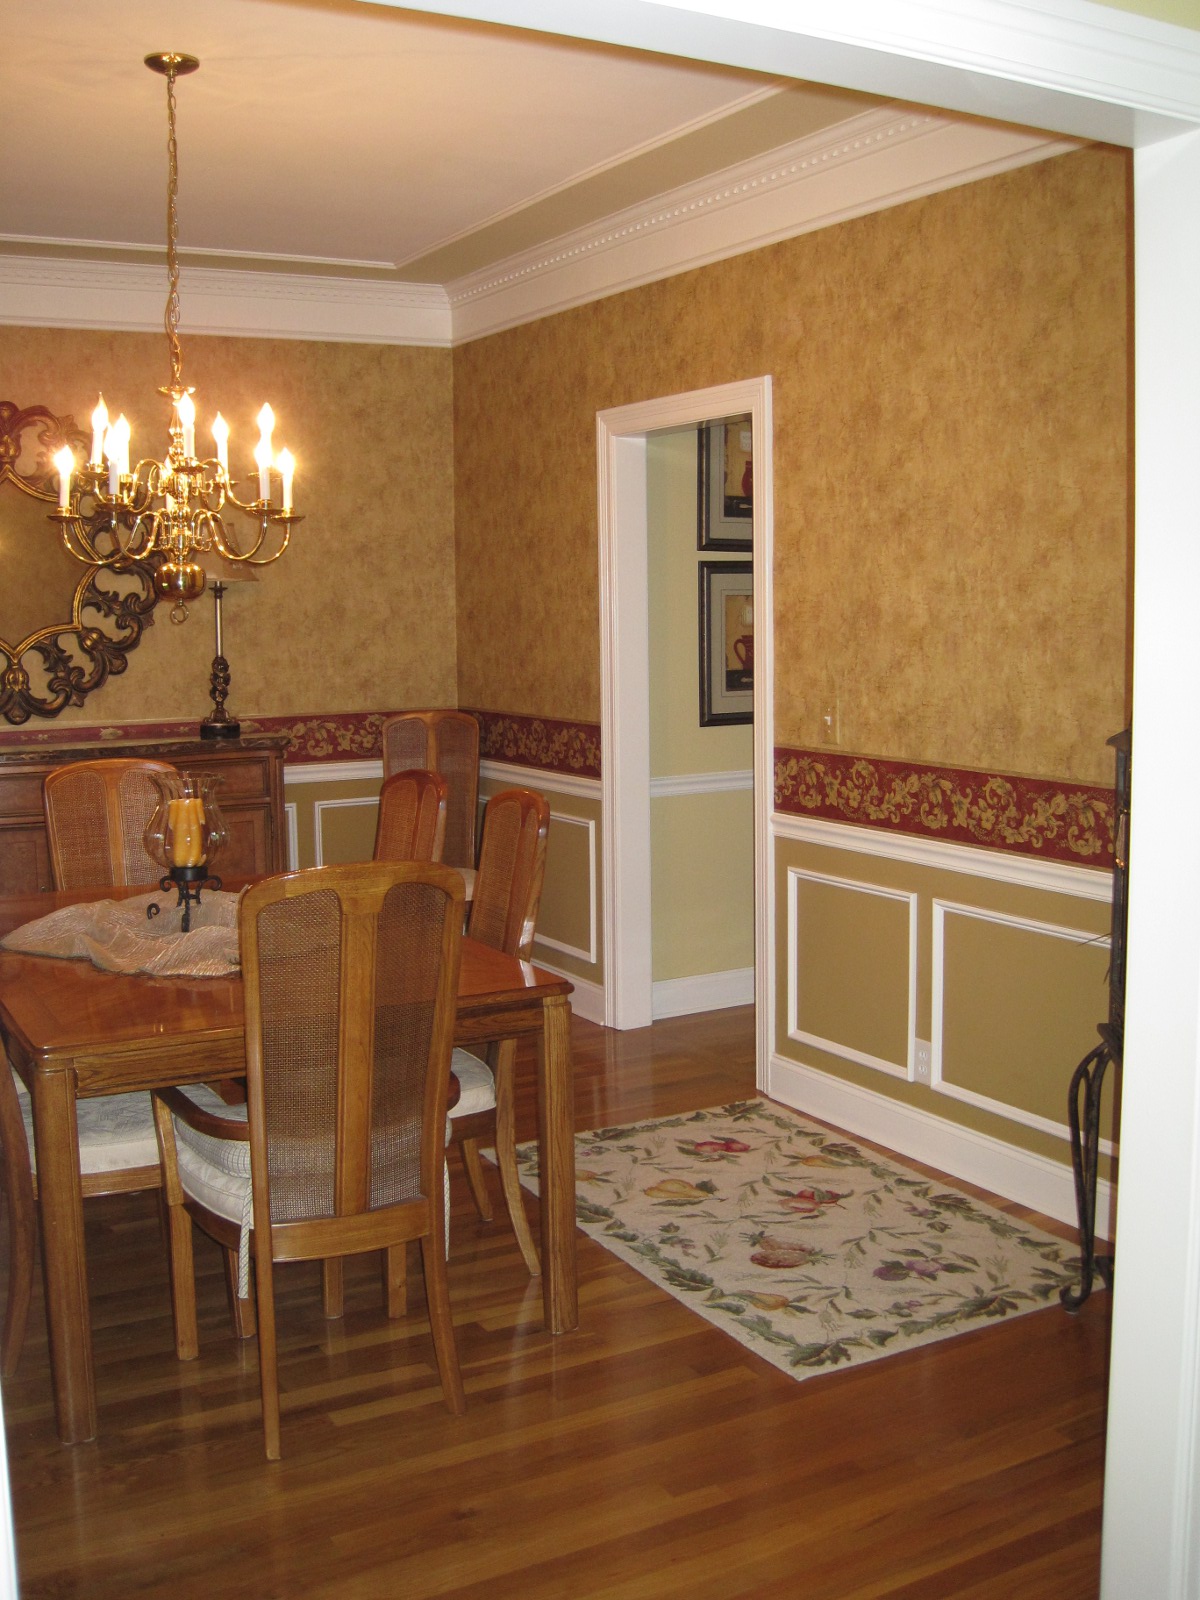 Looking into the formal dining room from the front hallway. |
From the formal dining room, looking back to the kitchen . |
|